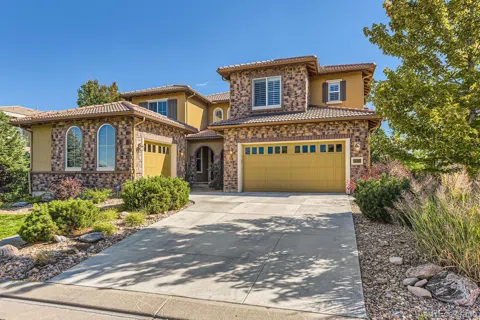

The Backcountry gated Community and this Stonewalk Shea home epitomize the allure of Colorado living!
This home is tucked away at the end of a private cul-de-sac, so nonexistant traffic. The yard is small but ample to enjoy the firepit, hottub on the covered patio overlooking the open space and ponds. The park area in front is where families gather and children play but the community maintains!
Two stories with a finished basementoffer multiple and diverse living areas. The main floor kitchen and family room with soaring light filled space is the heart of the home. The Upper floor offers primary suite, three additional bedrooms & baths plus a loft sitting area.
The Basement is finished with yet another huge family room, bedroom, bath and utilities. Carefree, spacious living at it's best lets you take full advantage of the many Backcountry amenities...467 acres acres, 2.4 acres of trails that meander through the mulitple natural areas and parks within the community. These trails also access the trail system in the adjacent 8200 acres of Highland Ranch wilderness area!
The Sundial house is unparrelled! A lovely venue to utilize the gym, spa, swim or relax and watch our magnificent sunstes accross the panoramic front range.
There is little more to ask for:a secure gated commumity with access to virtually any outdoor activities, phenominal views and easy access to freeways, Park Meadows, the Tech Center or any other Highlands Ranch Community Center!
Sound Perect? It is!!
Location
Legal
Based on information submitted to the MLS GRID as of 2026-09-04 16:07:59 UTC. All data is obtained from various sources and may not have been verified by broker or MLS GRID. Supplied Open House information is subject to change without notice. All information should be independently reviewed and verified for accuracy. Properties may or may not be listed by the office/agent presenting the information.
Last Updated: Sep 4, 2026 4:07 PM. Source: RECOLORADO
Provided By
Listed by Marilou Kiessig (#REC745605), Phone: 303-888-6850, Email: marilou@mariloukiessig.com
Listing Office: RE/MAX of Cherry Creek (#RECREM50)
Provided By (Buyer)
Buyer's Agent: Sarah Craner (#REC25525N)
Buyer's Office: RE/MAX Professionals (#RECREM39)
Legal Notice
This publication is designed to provide information with regard to the subject matter covered. It is displayed with the understanding that the publisher and authors are not engaged in rendering real estate, legal, accounting, tax, or other professional services and that the publisher and authors are not offering such advice in this publication. If real estate, legal, or other expert assistance is required, the services of a competent, professional person should be sought.
The information contained in this publication is subject to change without notice. METROLIST, INC., DBA RECOLORADO MAKES NO WARRANTY OF ANY KIND WITH REGARD TO THIS MATERIAL, INCLUDING, BUT NOT LIMITED TO, THE IMPLIED WARRANTIES OF MERCHANTABILITY AND FITNESS FOR A PARTICULAR PURPOSE. METROLIST, INC., DBA RECOLORADO SHALL NOT BE LIABLE FOR ERRORS CONTAINED HEREIN OR FOR ANY DAMAGES IN CONNECTION WITH THE FURNISHING, PERFORMANCE, OR USE OF THIS MATERIAL.
Buyer Agency Compensation
The listing broker’s offer of compensation is made only to participants of the MLS where the listing is filed.