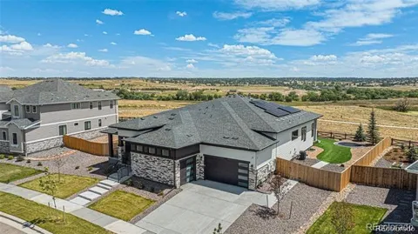
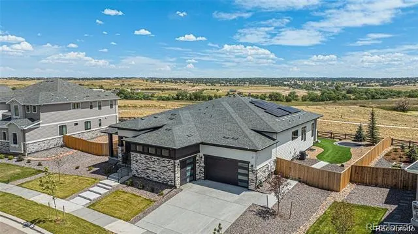
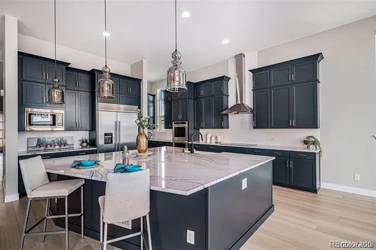
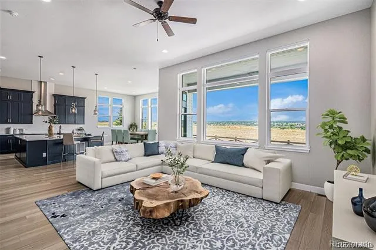
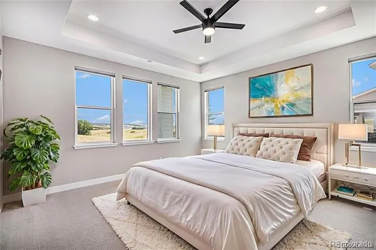
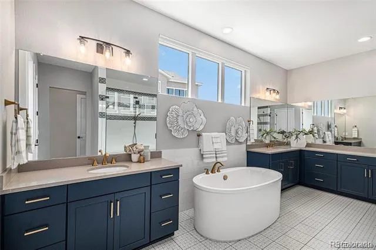
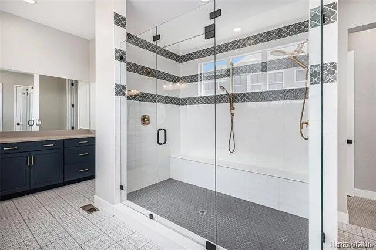
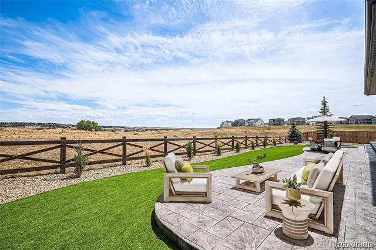
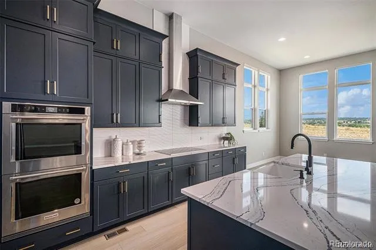
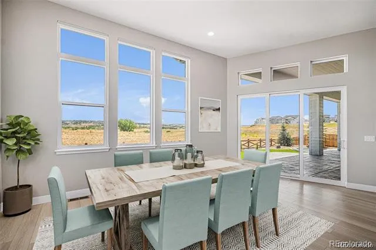
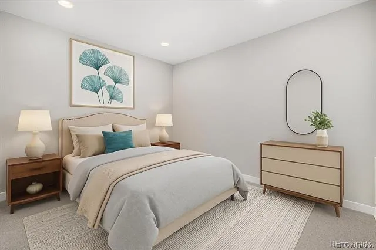
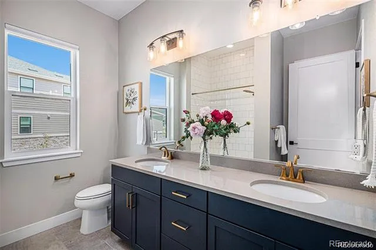
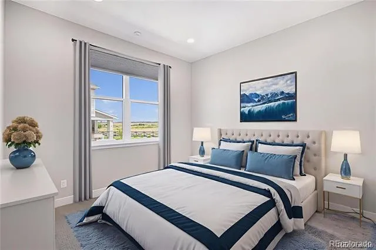
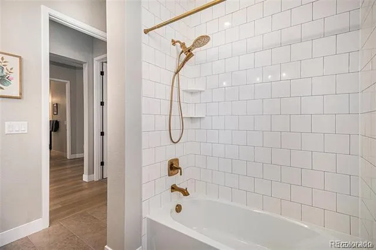
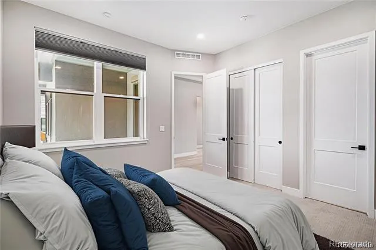
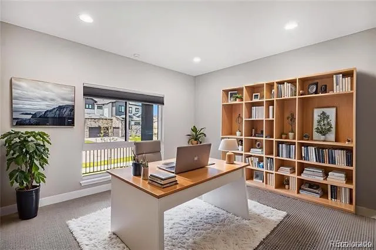
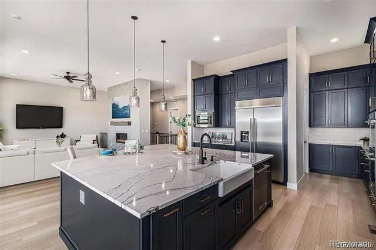
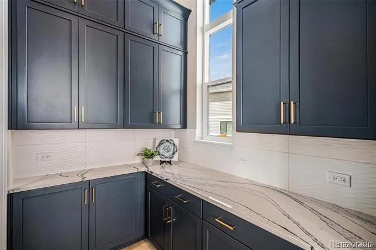
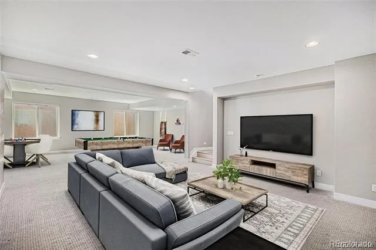
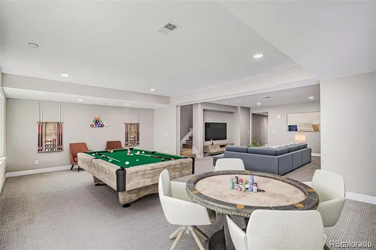
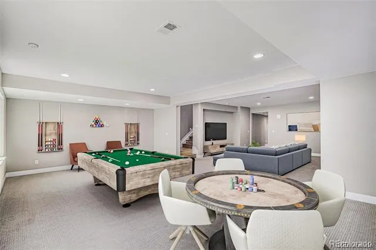
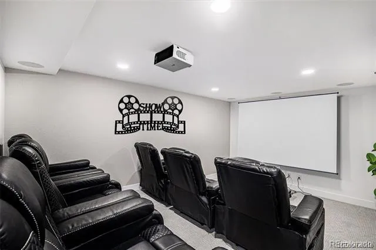
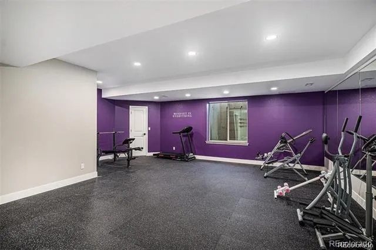
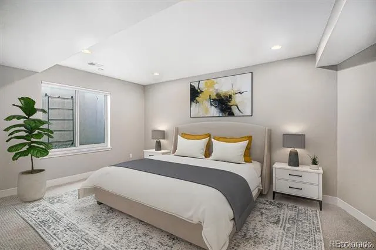
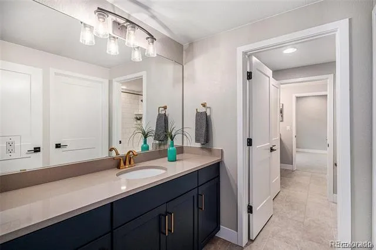
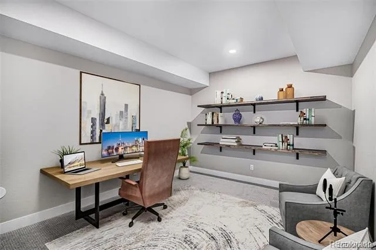
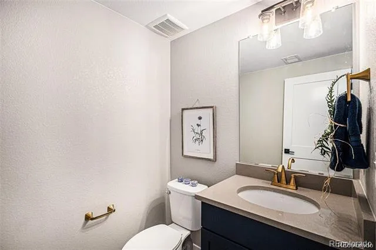
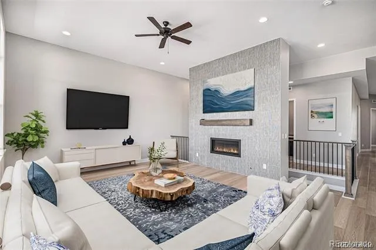
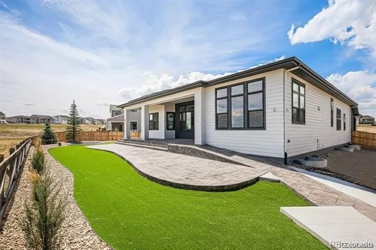
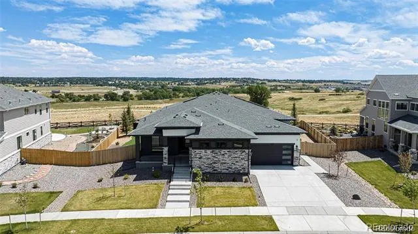
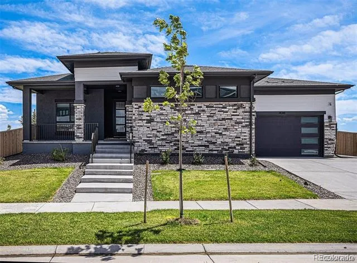
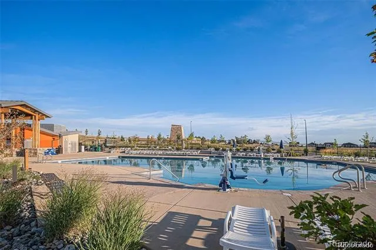
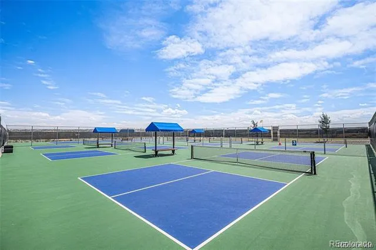
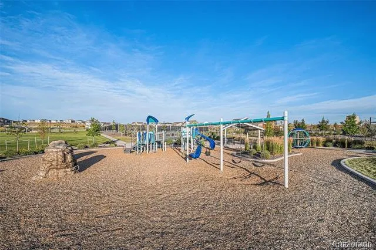
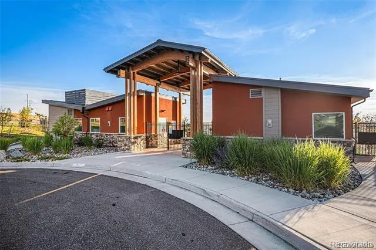
Step into a home where every space inspires the life you’ve been dreaming of. Like-new construction with the rare bonus of a fully landscaped front and back yard, this home backs to open space and trails—perfect for morning walks, evening bike rides, and watching the seasons change right from your patio. The heart of the home is the dream kitchen—an expansive quartz island perfect for gathering with friends or enjoying a casual glass of wine and charcuterie. Dual ovens make cooking effortless, while the generous cabinet space ensures everything has its place. With both a butler’s pantry and a walk-in pantry, you’ll have room for all your entertaining essentials. Imagine the laughter of Thanksgiving dinner here, the aroma of Sunday roasts, or casual brunches that flow seamlessly into the open dining and living spaces filled with natural light. Downstairs, the possibilities are endless: a gym to keep your fitness goals on track, a theater room for movie nights or big-game watch parties, a sprawling family room for game nights, and a soundproof studio for music, podcasting, or working from home without interruption. The basement bedrooms offer comfort and privacy with a Jack-and-Jill bath, dual vanities, and walk-in closets. Your private backyard becomes the ultimate gathering spot—fire up the grill for end-of-summer barbecues on the stamped concrete patio while the kids laugh and play on the in-ground trampoline, all set against peaceful open space. Beyond your doorstep, the community offers all the amenities you need—cool off at the pool, host gatherings at the clubhouse, or enjoy one of the neighborhood parks just steps away. With a three-car garage for vehicles, gear, and toys—and easy access to major commuter routes—this is where luxury, convenience, and the best of Colorado living come together. Here, you won’t just live… you’ll thrive!
Property Details
- Interior
- Ceiling Fan(s), Eat-in Kitchen, Five Piece Bath, High Ceilings, Jack & Jill Bath, Kitchen Island, Open Floorplan, Pantry, Primar
- Fireplaces
- 1
- Cooling
- Central Air
- Heating
- Forced Air, Natural Gas
- Cooling Features
- Central Air
- Bedrooms
- 6
- Bathrooms
- 4.5
- Full Baths
- 4
- Half Baths
- 1
- View
- Meadow
- Lot Features
- Greenbelt, Landscaped, Level, Meadow, Open Lot, Sprinklers In Front
- Stories
- 1
- Lot Description
- Greenbelt, Landscaped, Level, Meadow, Open Lot, Sprinklers In Front
- Exterior Features
- Private Yard, Rain Gutters
- Exterior Materials
- Private Yard, Rain Gutters
- Pool Shared
- 1
- Acres
- 0.337
- Square Feet
- 6404
- Lot Size (sqft)
- 14680.0
- Parking Features
- Concrete, Dry Walled, Electric Vehicle Charging Station(s), Oversized
- Parking Spaces
- 3
- Parking Type
- Garage
- Parking Garage Spaces
- 3
- Property Type
- Purchase
- Basement
- 1
- Basement Description
- Finished, Full
- Basement Finished
- 1
- Year Built
- 2024
- Foundation
- Slab
- Roof
- Composition
- Sewer Information
- Public Sewer
- Utility Source
- Public
- Appliances
- Cooktop, Dishwasher, Disposal, Double Oven, Dryer, Microwave, Range Hood, Refrigerator, Washer
- Subdivision
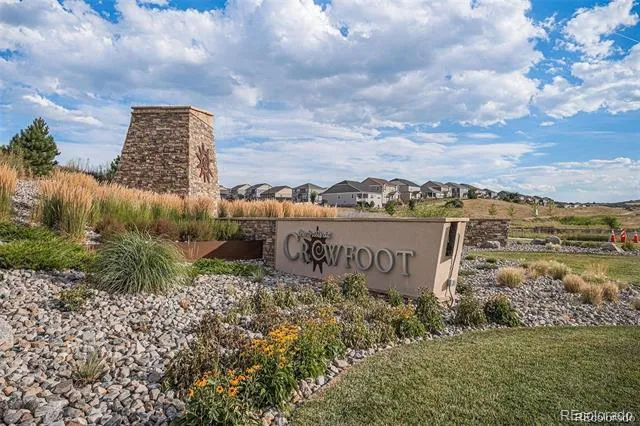
- Trails at Crowfoot
- School District
- Douglas RE-1
- Elementary School
- Legacy Point
- Middle School
- Sagewood
- High School
- Ponderosa
- County
- Douglas
- Region
- Parker
- Taxes Annual
- $15,440
- HOA
- 1
- HOA Fees
- 100
Location
Legal
Based on information submitted to the MLS GRID as of 2026-09-13 04:37:38 UTC. All data is obtained from various sources and may not have been verified by broker or MLS GRID. Supplied Open House information is subject to change without notice. All information should be independently reviewed and verified for accuracy. Properties may or may not be listed by the office/agent presenting the information.
Last Updated: Sep 13, 2026 4:37 AM. Source: RECOLORADO
Provided By
Listed by EmpowerHome Team Colorado (#d11175f37d449a0b49d9d7d27dd40518), Colorado-Contracts@empowerhome.c
Listing Office: Keller Williams Realty Northern Colorado
Legal Notice
This publication is designed to provide information with regard to the subject matter covered. It is displayed with the understanding that the publisher and authors are not engaged in rendering real estate, legal, accounting, tax, or other professional services and that the publisher and authors are not offering such advice in this publication. If real estate, legal, or other expert assistance is required, the services of a competent, professional person should be sought.
The information contained in this publication is subject to change without notice. METROLIST, INC., DBA RECOLORADO MAKES NO WARRANTY OF ANY KIND WITH REGARD TO THIS MATERIAL, INCLUDING, BUT NOT LIMITED TO, THE IMPLIED WARRANTIES OF MERCHANTABILITY AND FITNESS FOR A PARTICULAR PURPOSE. METROLIST, INC., DBA RECOLORADO SHALL NOT BE LIABLE FOR ERRORS CONTAINED HEREIN OR FOR ANY DAMAGES IN CONNECTION WITH THE FURNISHING, PERFORMANCE, OR USE OF THIS MATERIAL.
Buyer Agency Compensation
The listing broker’s offer of compensation is made only to participants of the MLS where the listing is filed.