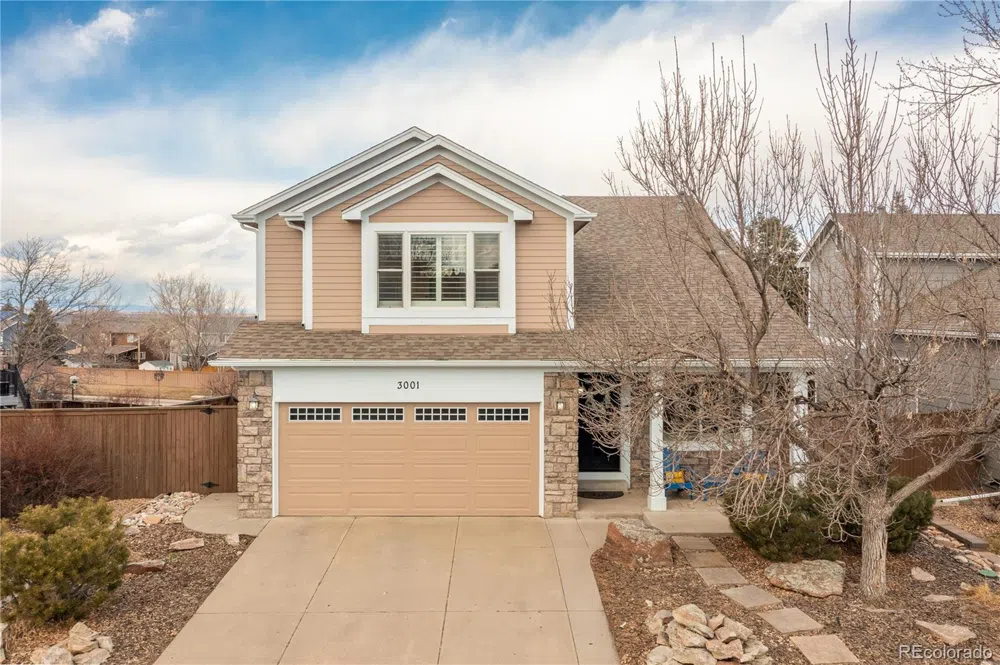
Welcome to this gorgeous home in Highlands Ranch, offering an inviting blend of elegance, comfort, and modern convenience. A charming front porch sets the tone as you step inside to a grand main floor featuring soaring ceilings, beautiful hardwood flooring, and plantation shutters throughout.
The formal living and dining rooms greet you at the front of the home, anchored by a stunning staircase that leads to the upper level. Moving toward the heart of the home, the spacious family room seamlessly connects to the open-concept kitchen, creating an ideal space for entertaining and everyday living. The family room features a cozy gas fireplace and direct access to the sunny deck, offering fantastic indoor-outdoor living. The chef’s kitchen is sure to impress with granite countertops, stainless steel appliances, elegant cabinetry, and a cozy dining nook. A convenient mudroom and half bath complete the main level, adding to the home's thoughtful layout.
Upstairs, the primary suite is a luxurious retreat with vaulted ceilings, a private ensuite bath, and a spacious walk-in closet with custom shelving. Three additional well-sized bedrooms share a full bath, providing plenty of space for family, guests, or a home office.
The walkout basement expands your living space with a large bonus/flex room, an additional bathroom, and a spacious laundry room. Step outside to a covered patio with a hot tub, perfect for relaxing year-round. The upper deck is bathed in sunlight, making it a great spot for morning coffee or evening gatherings. With no back neighbors, enjoy privacy and peaceful views of the surrounding area.
Additional highlights include quiet windows for added comfort and energy efficiency, plus a level 2 EV charging setup in the garage. Located in a prime Highlands Ranch location, this home is just minutes from multiple well-maintained parks and offers access to the Highlands Ranch Community Association's exceptional rec centers, pools, and activities.
Location
Legal
Based on information submitted to the MLS GRID as of 2026-09-05 21:12:39 UTC. All data is obtained from various sources and may not have been verified by broker or MLS GRID. Supplied Open House information is subject to change without notice. All information should be independently reviewed and verified for accuracy. Properties may or may not be listed by the office/agent presenting the information.
Last Updated: Sep 5, 2026 9:12 PM. Source: RECOLORADO
Provided By
Listed by The Collins Crown Home Group (#REC50205T)
Listing Office: Redfin Corporation (#RECRDFIN)
Provided By (Buyer)
Buyer's Agent: The Grossman Team (#REC045177)
Buyer's Office: Madison & Company Properties (#RECMAD01)
Legal Notice
This publication is designed to provide information with regard to the subject matter covered. It is displayed with the understanding that the publisher and authors are not engaged in rendering real estate, legal, accounting, tax, or other professional services and that the publisher and authors are not offering such advice in this publication. If real estate, legal, or other expert assistance is required, the services of a competent, professional person should be sought.
The information contained in this publication is subject to change without notice. METROLIST, INC., DBA RECOLORADO MAKES NO WARRANTY OF ANY KIND WITH REGARD TO THIS MATERIAL, INCLUDING, BUT NOT LIMITED TO, THE IMPLIED WARRANTIES OF MERCHANTABILITY AND FITNESS FOR A PARTICULAR PURPOSE. METROLIST, INC., DBA RECOLORADO SHALL NOT BE LIABLE FOR ERRORS CONTAINED HEREIN OR FOR ANY DAMAGES IN CONNECTION WITH THE FURNISHING, PERFORMANCE, OR USE OF THIS MATERIAL.
Buyer Agency Compensation
The listing broker’s offer of compensation is made only to participants of the MLS where the listing is filed.