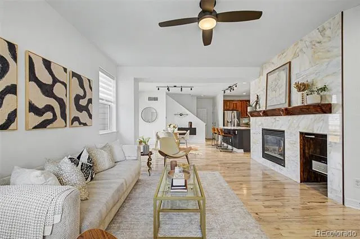
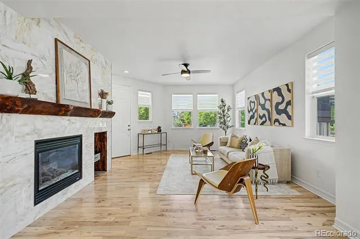
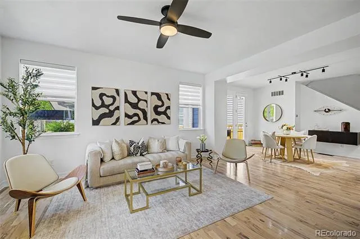
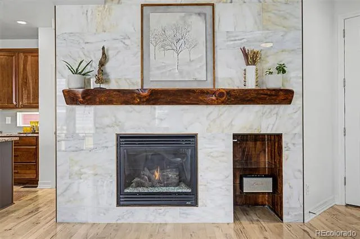
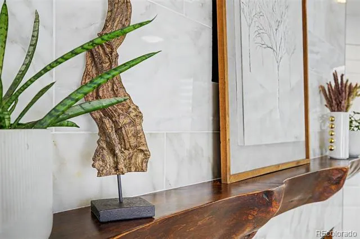
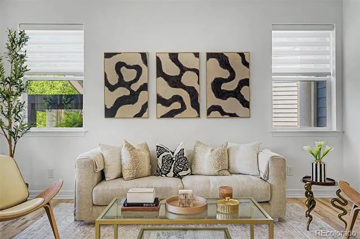
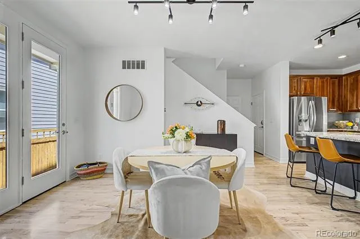
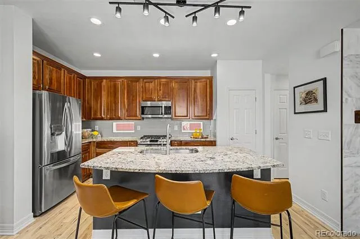
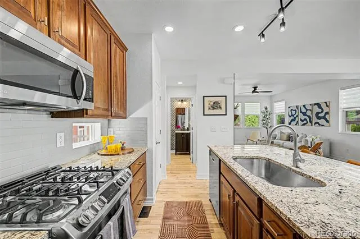
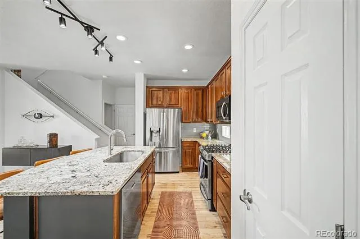
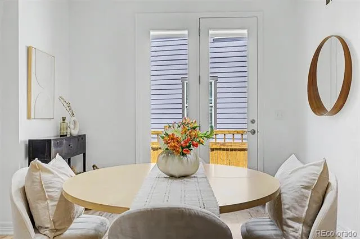
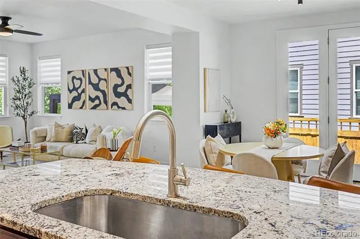
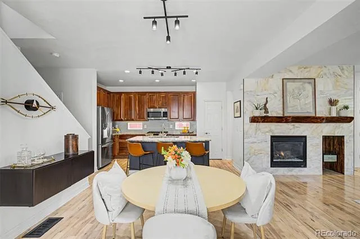
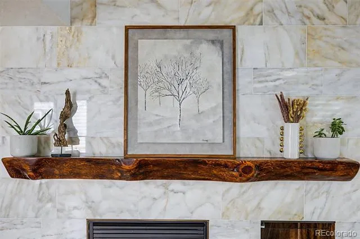
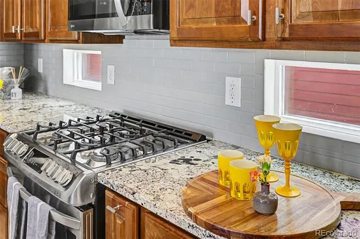
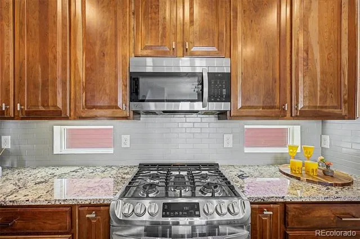
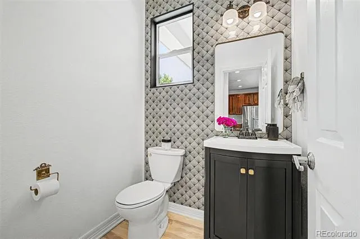
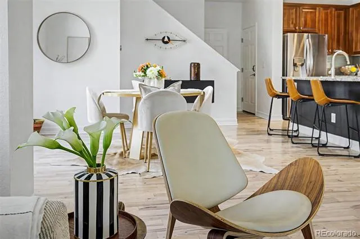
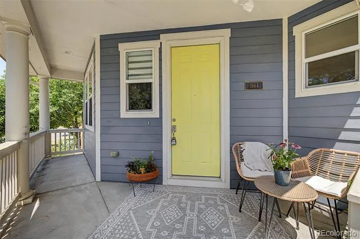
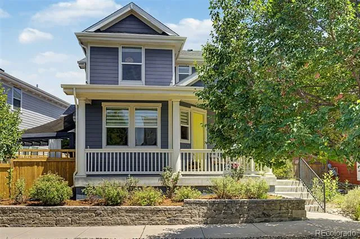
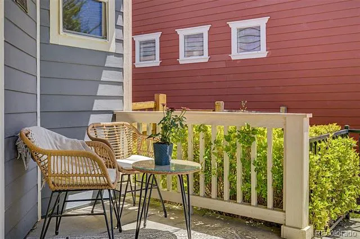
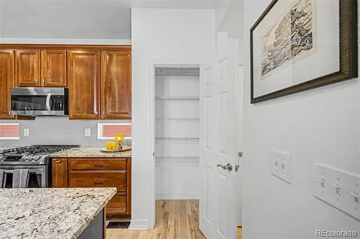
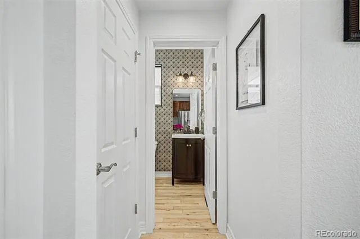
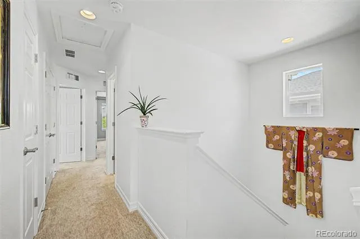
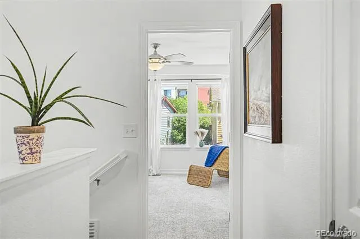
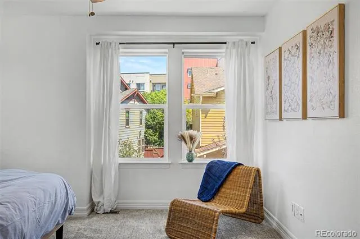
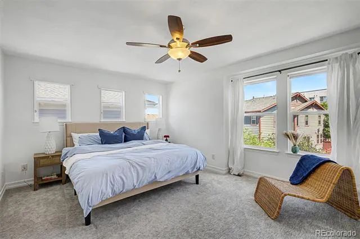
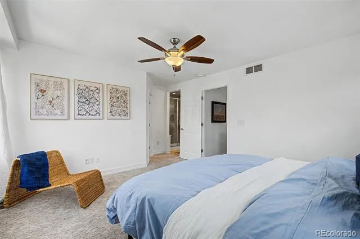
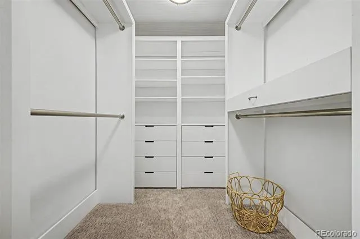
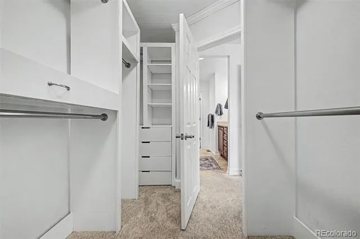
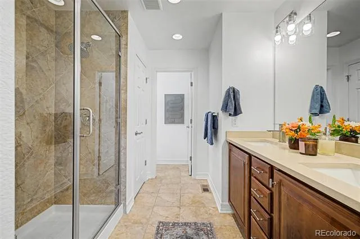
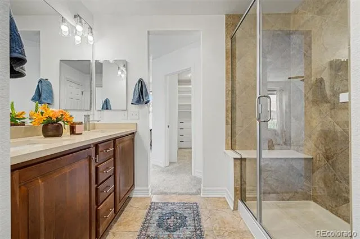
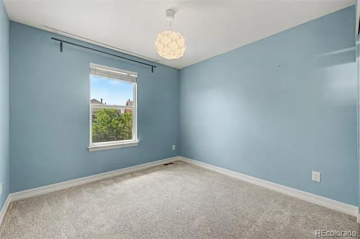
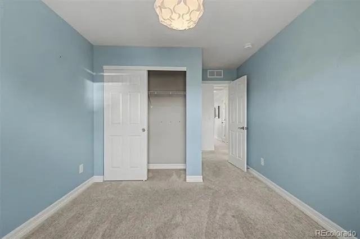
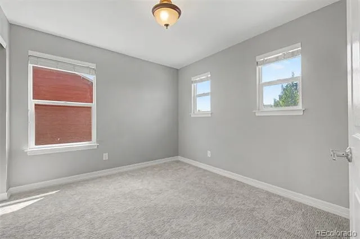
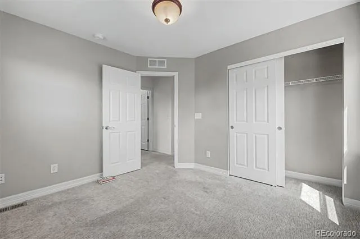
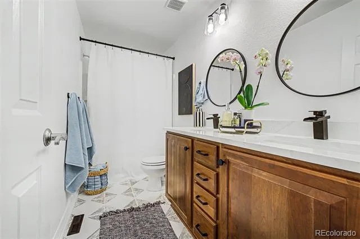
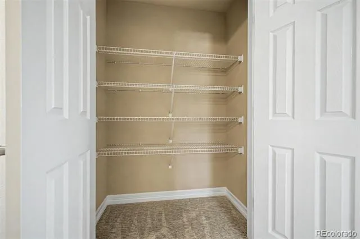
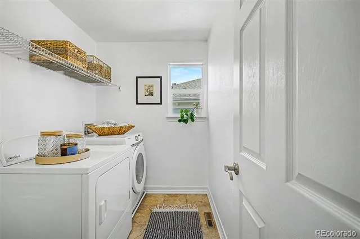
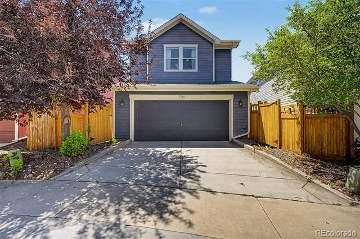
With over $30k in recent upgrades & improvements, this stunning Eastbridge home is sure to wow! Sharp new interior paint, modern fixtures throughout, designer tiled bathrooms + primary bath with all new shower & quartz counter will please the most discerning tastes while the essentials of a one-year-new roof, radon system, new AC motor provide confidence that this home is meticulously maintained. Natural light floods the open main level, with custom window treatments, hardwood floors, upscale lighting & a striking Turkish marble tile fireplace. The chef's kitchen serves as the heart of the home, featuring granite countertops, wood cabinetry, stainless steel appliances, gas stovetop, pantry, & a large center island with bar seating. The adjacent dining area easily fits a full-sized table, perfect for eight or more guests. Upstairs, the primary retreat boasts a large, custom walk-in closet & spa-inspired ensuite bath. Two additional bedrooms, an updated secondary bath, two hall closets, & a convenient, large laundry room complete the second floor.
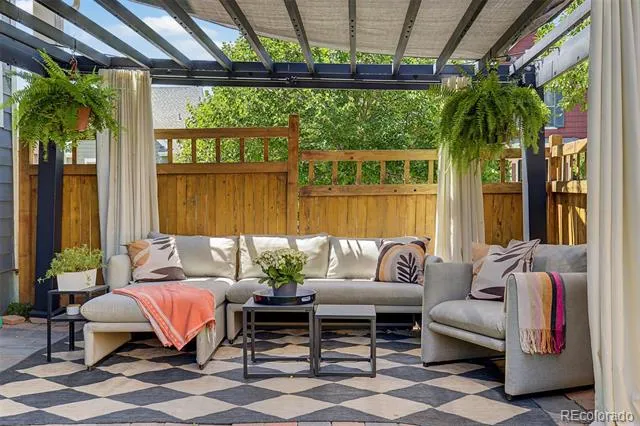
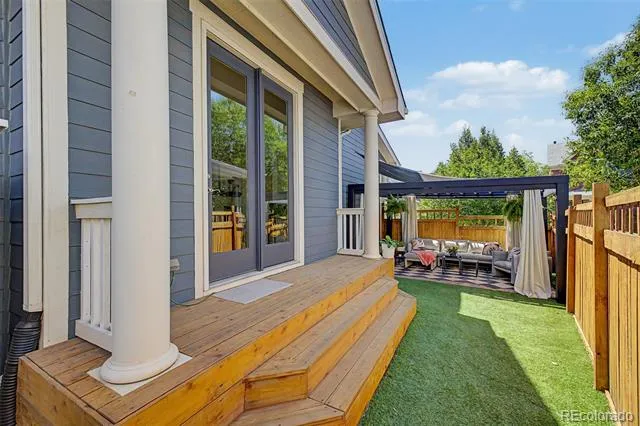
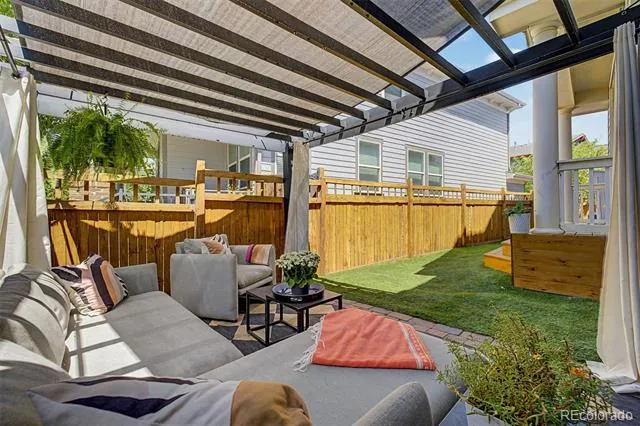
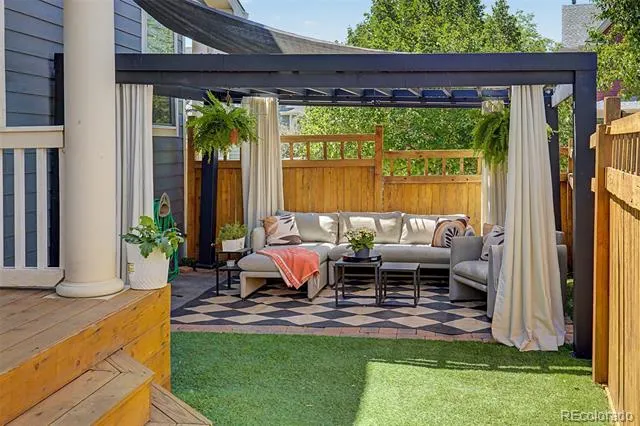
The backyard, a rare Central Park treasure, offers a generous, professionally landscaped outdoor living space, with a shaded pergola & seating area that can be used year-round. Fire up the grill or a fire pit with the pre-installed outdoor gas line! A shed for additional storage is also included. Very low $58 HOA!
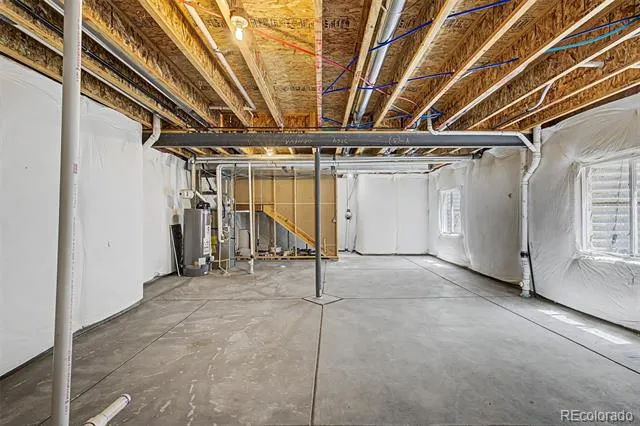
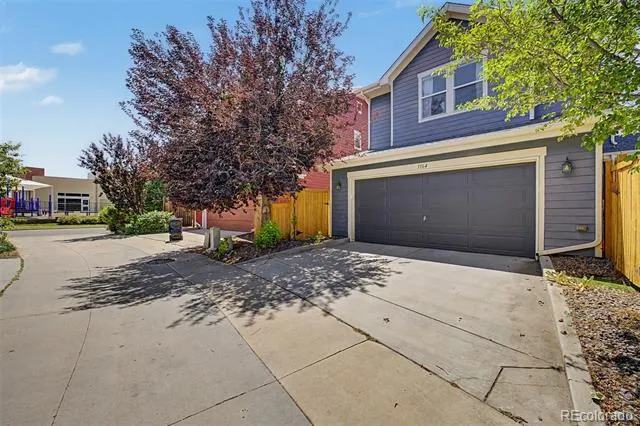
Prime location with both the Bluff Lake Nature Preserve and Eastbridge Town Center within 2 blocks & Sand Creek bike/hiking trail to downtown at the end of the street. Stanley Marketplace and Central Park pools are just minutes away, as is I-70 and 2 Denver RTD Rail stops, for easy commutes to downtown, the Denver Tech Center, or DIA. Moments from Avenues at Northfield shops & future grocers Aldi, Whole Foods & Trader Joe's. Attached 2-car garage is pre-wired with a 240V connection for either EV charging or your workshop & a full, plumbed unfinished basement with egress windows, providing room to expand.
Property Details
- Interior
- Built-in Features, Ceiling Fan(s), Eat-in Kitchen, Granite Counters, Kitchen Island, Open Floorplan, Pantry, Primary Suite, Quar
- Fireplaces
- 1
- Cooling
- Central Air
- Heating
- Forced Air, Natural Gas
- Cooling Features
- Central Air
- Bedrooms
- 3
- Bathrooms
- 2.25
- Full Baths
- 1
- Half Baths
- 1
- 3/4 Baths
- 1
- Lot Features
- Level
- Stories
- 2
- Lot Description
- Level
- Exterior Features
- Private Yard
- Exterior Materials
- Private Yard
- Acres
- 0.069
- Square Feet
- 1666
- Lot Size (sqft)
- 2993.0
- Parking Spaces
- 2
- Parking Type
- Garage
- Parking Garage Spaces
- 2
- Property Type
- Purchase
- Style
- Contemporary
- Basement
- 1
- Basement Description
- Bath/Stubbed, Full, Sump Pump, Unfinished
- Basement Finished
- 1
- Year Built
- 2010
- Foundation
- Concrete Perimeter
- Roof
- Composition
- Sewer Information
- Public Sewer
- Utility Source
- Public
- Utility Features
- Electricity Connected, Natural Gas Connected
- Appliances
- Dishwasher, Disposal, Dryer, Microwave, Oven, Refrigerator, Self Cleaning Oven, Washer
- Subdivision
- Central Park
- School District
- Denver 1
- Elementary School
- Swigert International
- Middle School
- Bill Roberts E-8
- High School
- Northfield
- County
- DENVER
- Region
- Denver
- Zoning
- R-MU-20
- Taxes Annual
- $6,616
- HOA
- 1
- HOA Fees
- 58
Location
Legal
Based on information submitted to the MLS GRID as of 2026-08-29 18:06:40 UTC. All data is obtained from various sources and may not have been verified by broker or MLS GRID. Supplied Open House information is subject to change without notice. All information should be independently reviewed and verified for accuracy. Properties may or may not be listed by the office/agent presenting the information.
Last Updated: Aug 29, 2026 6:06 PM. Source: RECOLORADO
Provided By
Listed by Leslie Lowery, lowerylesliea@gmail.com,303-931-
Listing Office: Worth Clark Realty
Legal Notice
This publication is designed to provide information with regard to the subject matter covered. It is displayed with the understanding that the publisher and authors are not engaged in rendering real estate, legal, accounting, tax, or other professional services and that the publisher and authors are not offering such advice in this publication. If real estate, legal, or other expert assistance is required, the services of a competent, professional person should be sought.
The information contained in this publication is subject to change without notice. METROLIST, INC., DBA RECOLORADO MAKES NO WARRANTY OF ANY KIND WITH REGARD TO THIS MATERIAL, INCLUDING, BUT NOT LIMITED TO, THE IMPLIED WARRANTIES OF MERCHANTABILITY AND FITNESS FOR A PARTICULAR PURPOSE. METROLIST, INC., DBA RECOLORADO SHALL NOT BE LIABLE FOR ERRORS CONTAINED HEREIN OR FOR ANY DAMAGES IN CONNECTION WITH THE FURNISHING, PERFORMANCE, OR USE OF THIS MATERIAL.
Buyer Agency Compensation
The listing broker’s offer of compensation is made only to participants of the MLS where the listing is filed.