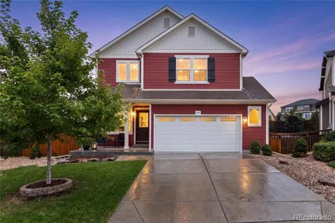
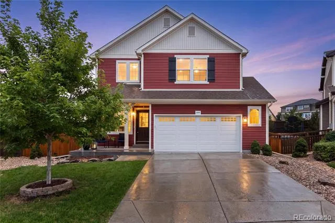
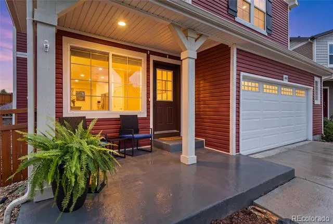
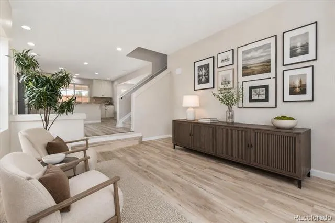
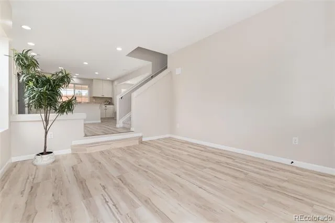
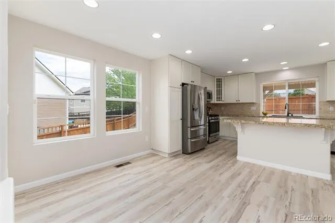
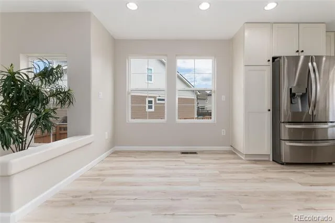
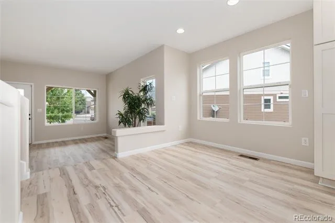
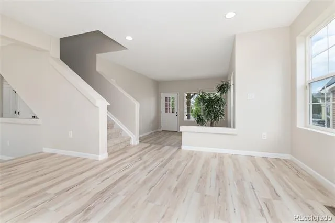
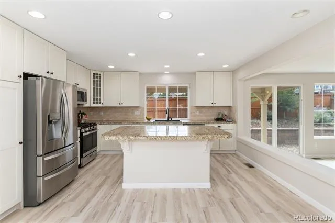
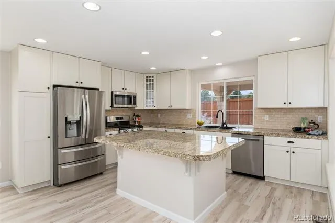
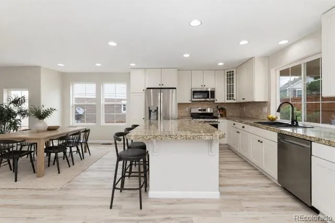
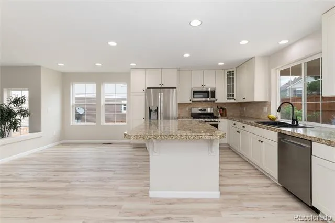
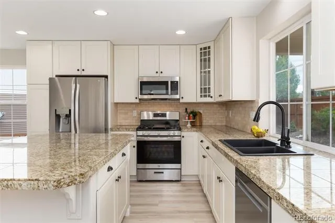
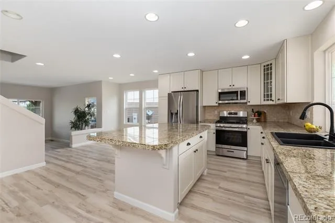
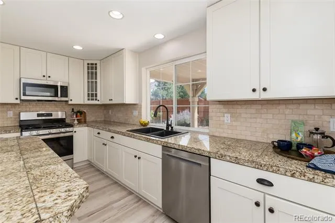
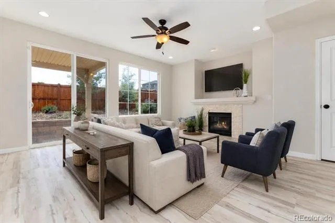
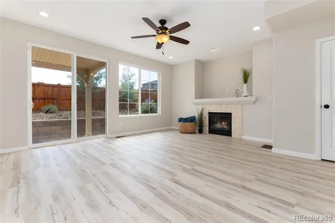
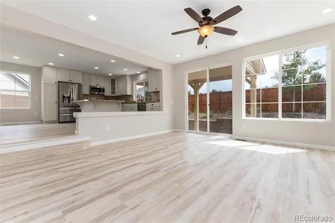
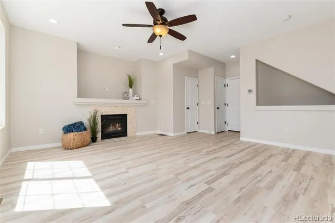
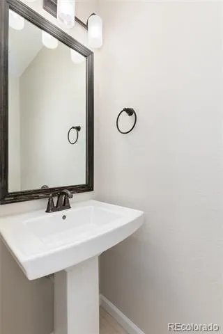
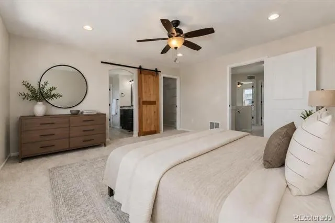
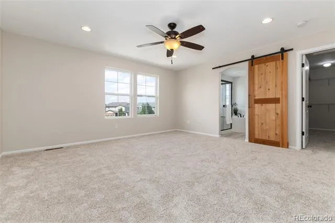
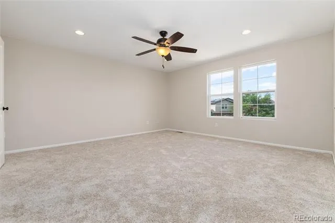
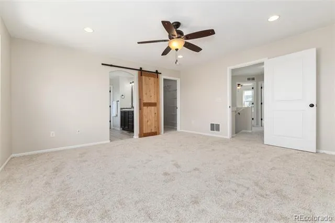
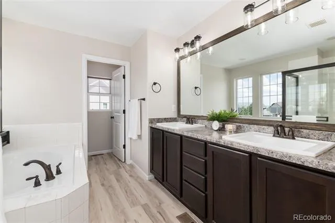
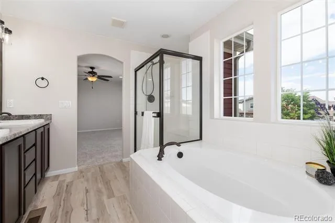
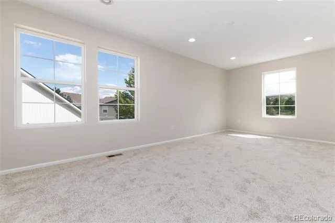
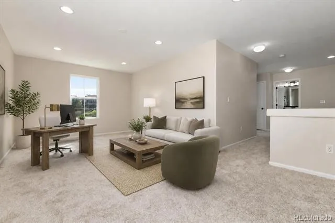
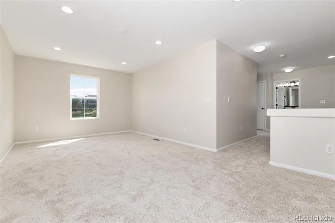
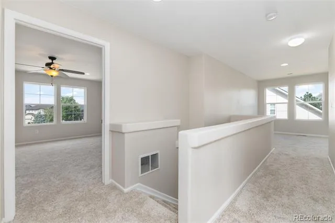
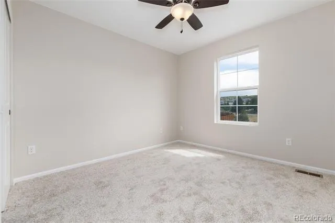
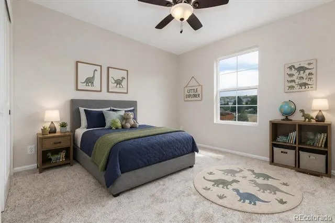
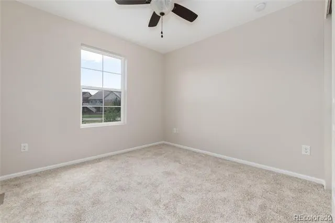
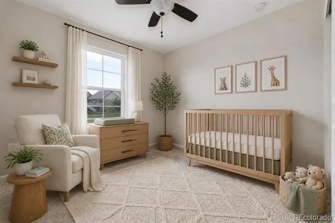
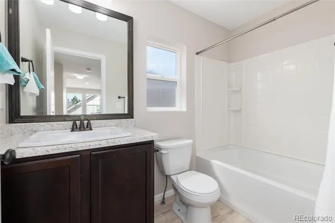
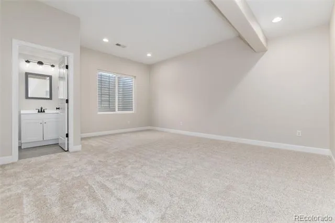
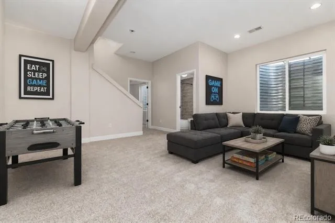
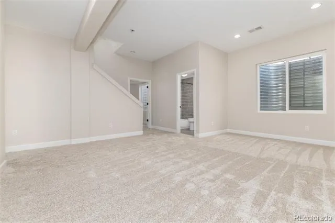
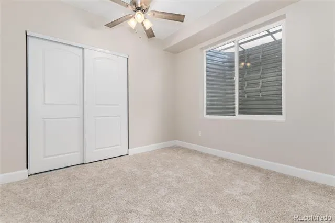
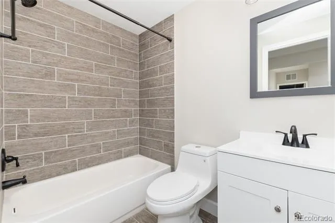
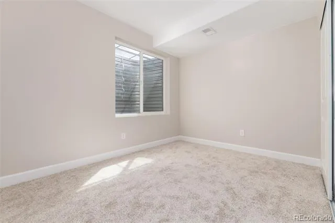
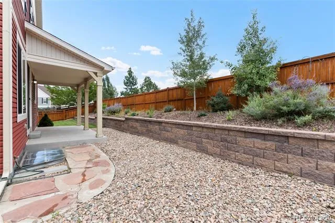
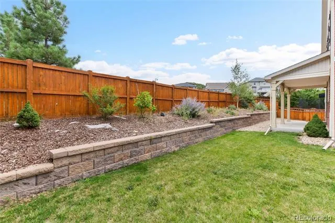
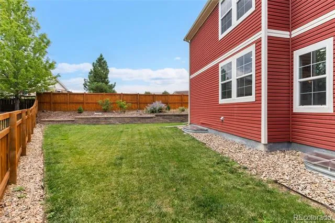
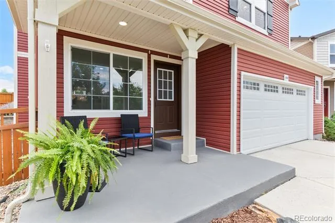
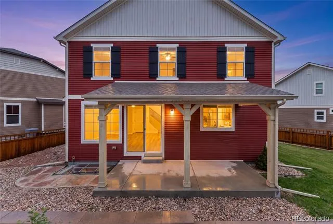
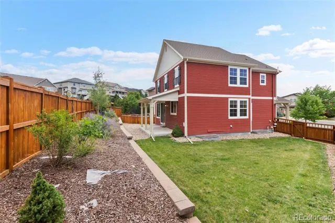
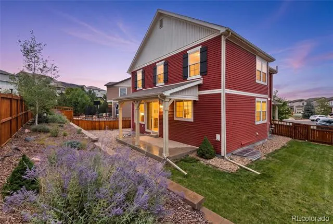
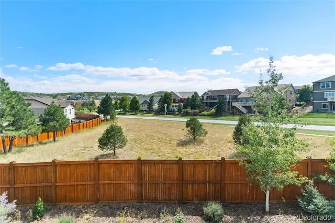
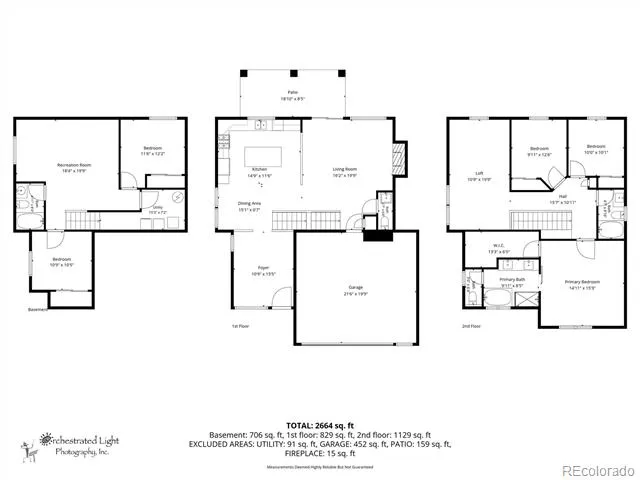
Welcome to this immaculate, truly move-in-ready home that feels just like new! Situated on a peaceful cul-de-sac, the inviting covered front porch provides the perfect spot to chat with neighbors or watch kids play. Step inside to discover a light, bright, & refreshing color scheme paired with thoughtfully designed flex spaces across every level. The main floor features an open-concept layout centered around a gourmet kitchen with a large island, abundant cabinet storage, ample counter workspace, and an eat-in dining area. This heart of the home flows seamlessly into the family room, complete with a cozy fireplace and direct access to the covered back patio. Upstairs, the expansive primary suite serves as a private sanctuary w/ a luxurious 5-piece bath, accompanied by two additional bedrooms, a full hall bath, and a versatile loft area. The beautifully finished basement expands your living space with a large rec room, a full bathroom, and two additional bedrooms featuring large egress windows that flood every room with natural light. Outdoors, enjoy an exceptionally private backyard with no rear neighbors looking in, featuring a lush grass area framed by a retaining wall for easy weekend maintenance, along with a covered patio for outdoor entertaining. An oversized garage adds generous side storage space to round out this exceptional property. Nestled within the scenic hogbacks of The Meadows in Castle Rock, this home offers access to a vibrant community rich in amenities. Residents enjoy community access to Miller Complex, Ridgeline Open Space, multiple neighborhood pools, and miles of scenic hiking & biking trails winding through the foothills. The neighborhood is served by Castle Rock Metropolitan Districts, ensuring well-maintained local infrastructure, community events, and regional parks. Best of all, you are located less than 10 minutes from historic downtown Castle Rock, local shopping, festivals ,dining, and convenient I-25 access. Floorplans in Supplements
Property Details
- Interior
- Breakfast Nook, Eat-in Kitchen, Granite Counters, Kitchen Island, Laminate Counters, Open Floorplan, Primary Suite, Walk-In Clos
- Fireplaces
- 1
- Cooling
- Central Air
- Heating
- Forced Air, Natural Gas
- Cooling Features
- Central Air
- Bedrooms
- 5
- Bathrooms
- 3.5
- Full Baths
- 3
- Half Baths
- 1
- Lot Features
- Cul-De-Sac, Greenbelt, Sprinklers In Front, Sprinklers In Rear
- Stories
- 2
- Lot Description
- Cul-De-Sac, Greenbelt, Sprinklers In Front, Sprinklers In Rear
- Exterior Features
- Private Yard
- Exterior Materials
- Private Yard
- Acres
- 0.133
- Square Feet
- 2901
- Lot Size (sqft)
- 5793.0
- Parking Features
- Oversized
- Parking Spaces
- 2
- Parking Type
- Garage
- Parking Garage Spaces
- 2
- Property Type
- Purchase
- Basement
- 1
- Basement Description
- Finished, Partial
- Basement Finished
- 1
- Year Built
- 2011
- Roof
- Composition
- Sewer Information
- Public Sewer
- Utility Source
- Public
- Utility Features
- Cable Available, Electricity Connected, Natural Gas Connected
- Subdivision
- The Meadows
- School District
- Douglas RE-1
- Elementary School
- Clear Sky
- Middle School
- Castle Rock
- High School
- Castle View
- County
- Douglas
- Region
- Castle Rock
- Taxes Annual
- $4,576
- HOA
- 1
- HOA Fees
- 286
Location
Legal
Based on information submitted to the MLS GRID as of 2026-08-31 10:52:50 UTC. All data is obtained from various sources and may not have been verified by broker or MLS GRID. Supplied Open House information is subject to change without notice. All information should be independently reviewed and verified for accuracy. Properties may or may not be listed by the office/agent presenting the information.
Last Updated: Aug 31, 2026 10:52 AM. Source: RECOLORADO
Provided By
Listed by Julie Holt, JULIE@JULIEHOLTHOMES.COM,720-989
Listing Office: Compass - Denver
Legal Notice
This publication is designed to provide information with regard to the subject matter covered. It is displayed with the understanding that the publisher and authors are not engaged in rendering real estate, legal, accounting, tax, or other professional services and that the publisher and authors are not offering such advice in this publication. If real estate, legal, or other expert assistance is required, the services of a competent, professional person should be sought.
The information contained in this publication is subject to change without notice. METROLIST, INC., DBA RECOLORADO MAKES NO WARRANTY OF ANY KIND WITH REGARD TO THIS MATERIAL, INCLUDING, BUT NOT LIMITED TO, THE IMPLIED WARRANTIES OF MERCHANTABILITY AND FITNESS FOR A PARTICULAR PURPOSE. METROLIST, INC., DBA RECOLORADO SHALL NOT BE LIABLE FOR ERRORS CONTAINED HEREIN OR FOR ANY DAMAGES IN CONNECTION WITH THE FURNISHING, PERFORMANCE, OR USE OF THIS MATERIAL.
Buyer Agency Compensation
The listing broker’s offer of compensation is made only to participants of the MLS where the listing is filed.