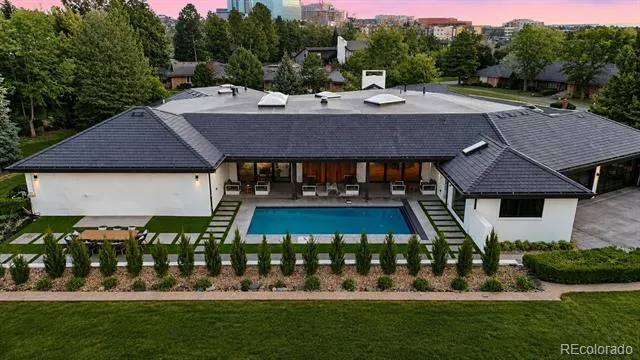
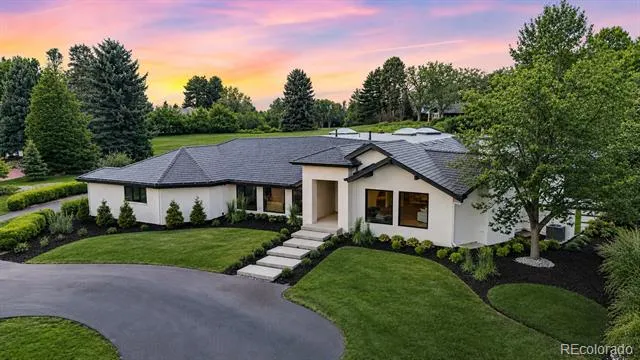
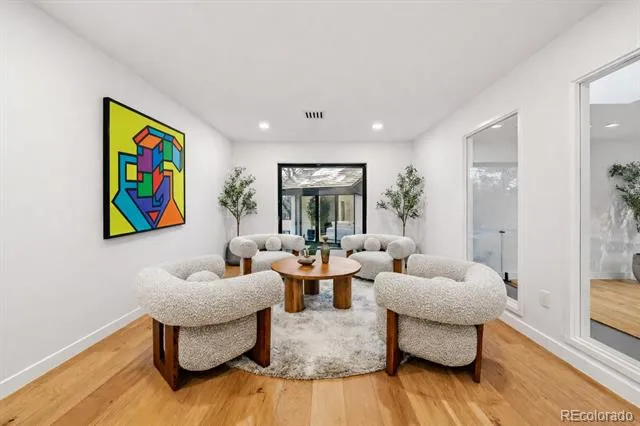
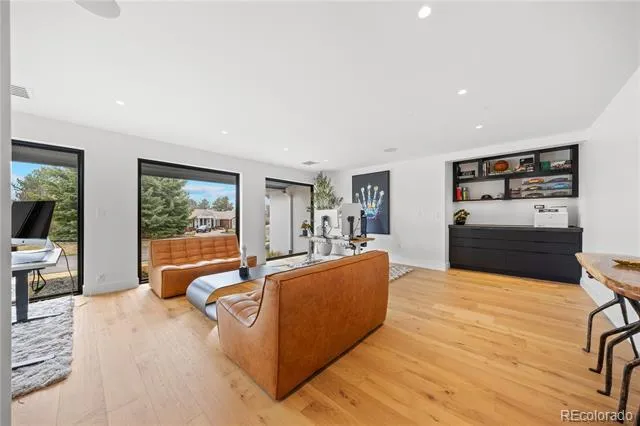
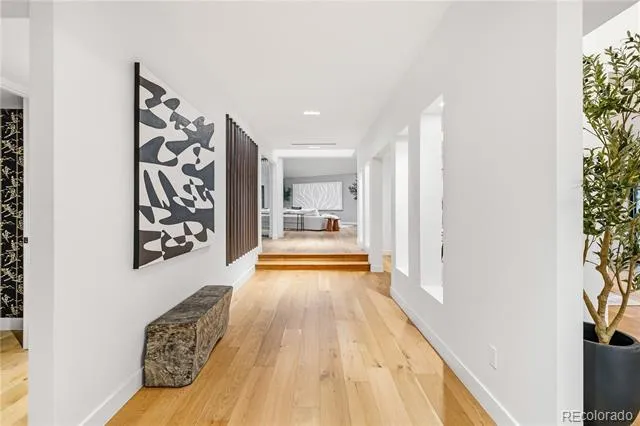
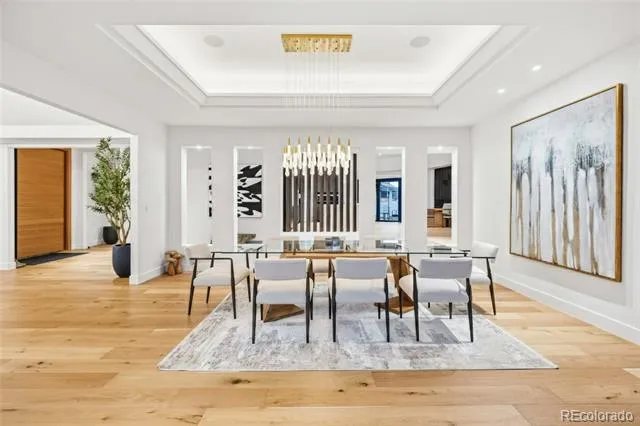
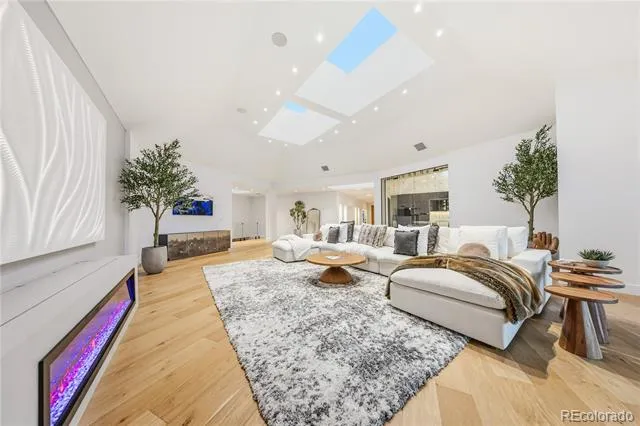
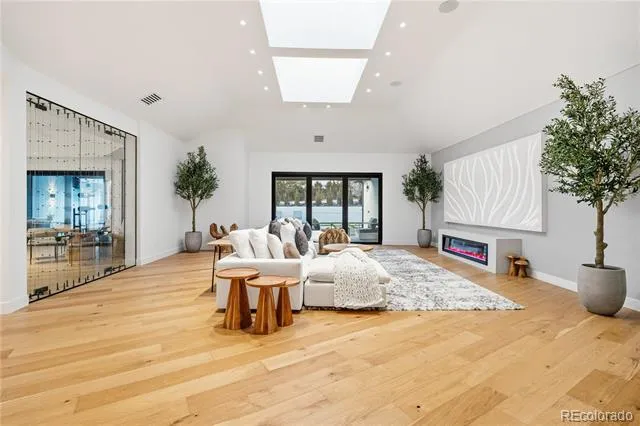
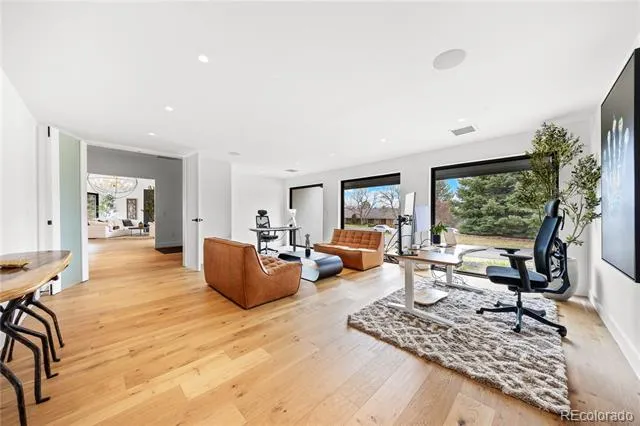
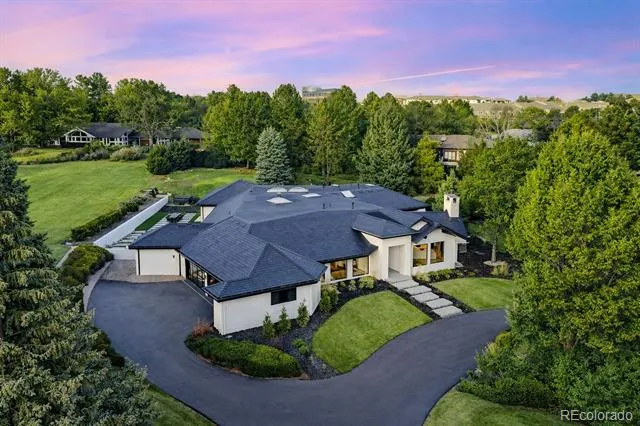
Welcome to an exceptional estate in the heart of Cherry Hills Village, where architectural sophistication, intentional design, and elevated living converge effortlessly. Set on a private one-acre setting, this light-filled residence offers a rare balance of presence and comfort, thoughtfully curated for discerning lifestyles.
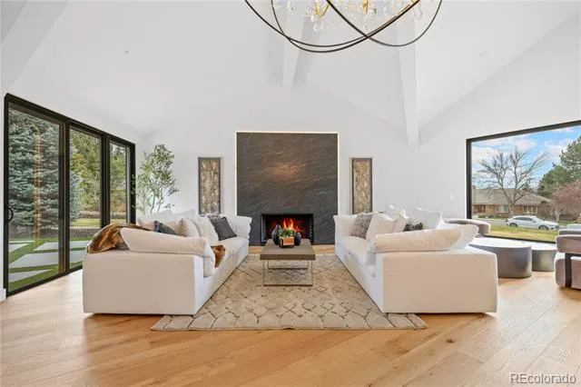
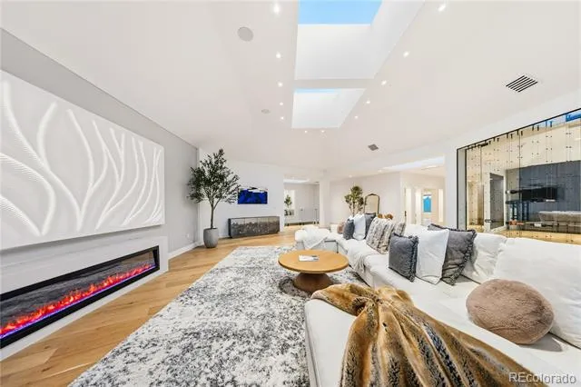
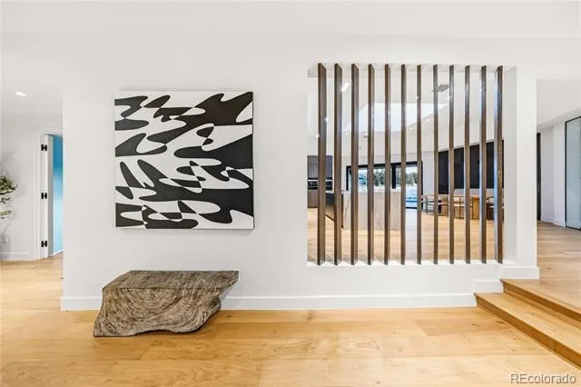
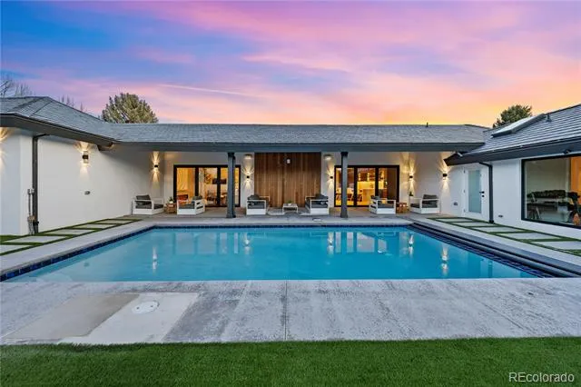
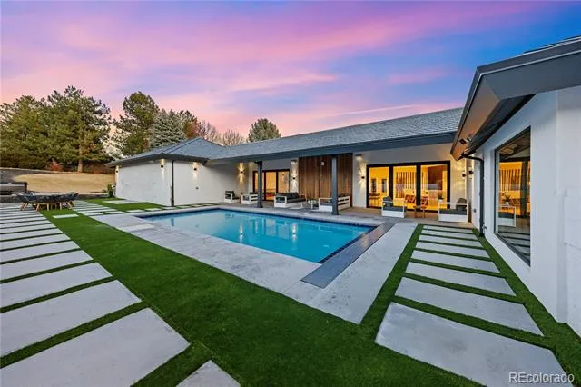
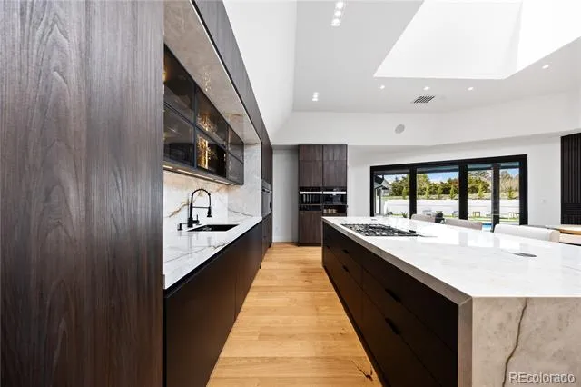
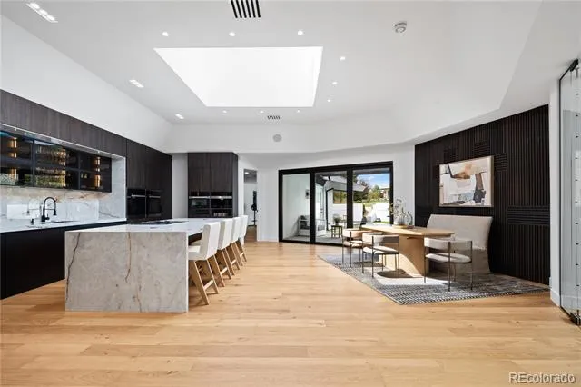
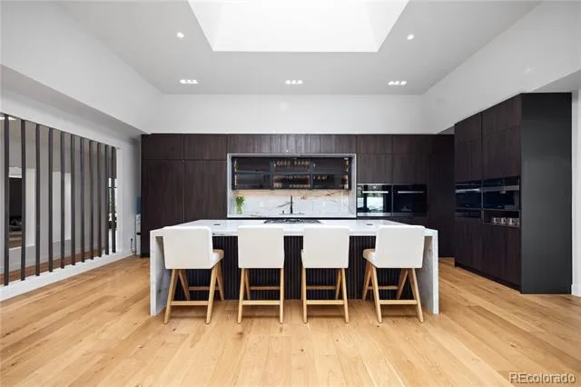
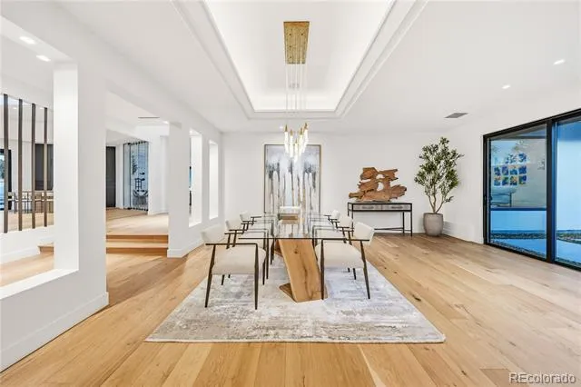
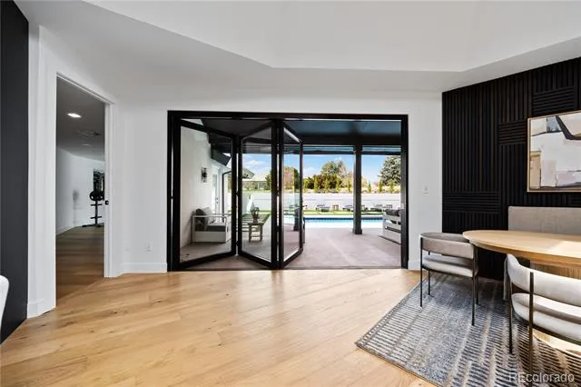
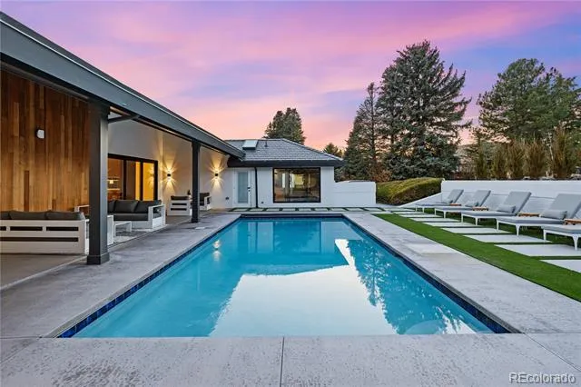
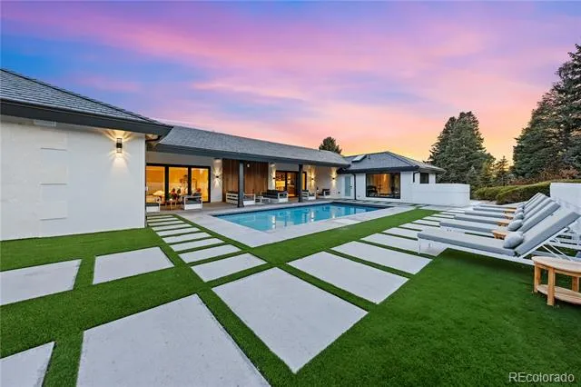
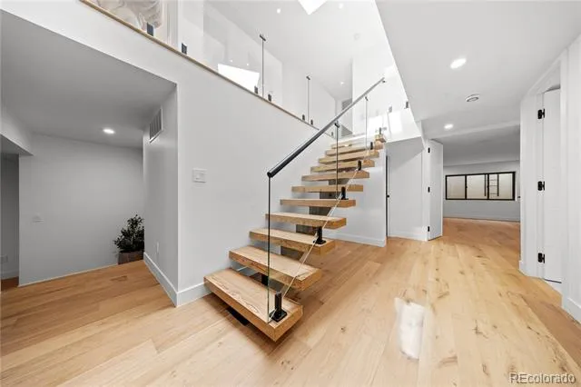
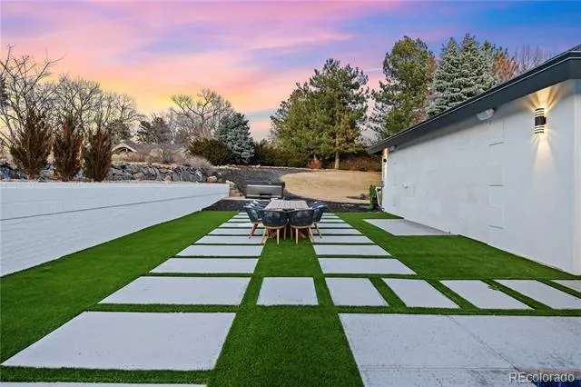
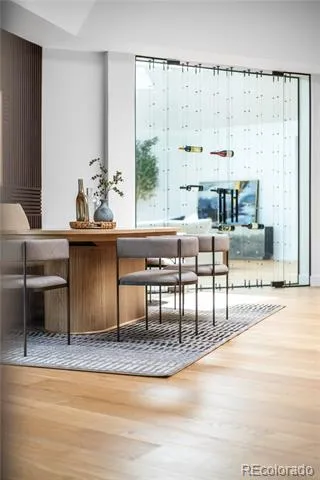
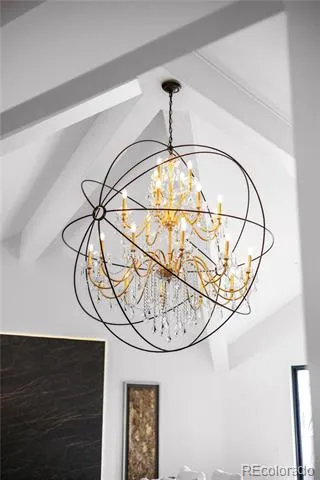
A striking solid wood pivot door opens to a grand travertine entry framed by soaring cathedral ceilings and skylights, immediately establishing refined elegance. The open main level is designed for both everyday living and polished entertaining. At its center, the chef’s kitchen features premium Miele appliances, sleek European flat-panel cabinetry, a concealed pantry, two integrated dishwashers, and seamless connection to the living and dining spaces. Accordion glass doors create a fluid indoor-outdoor experience, opening to a tranquil backyard retreat with pool, hot tub, turf, shaded patio, and expansive entertaining areas.
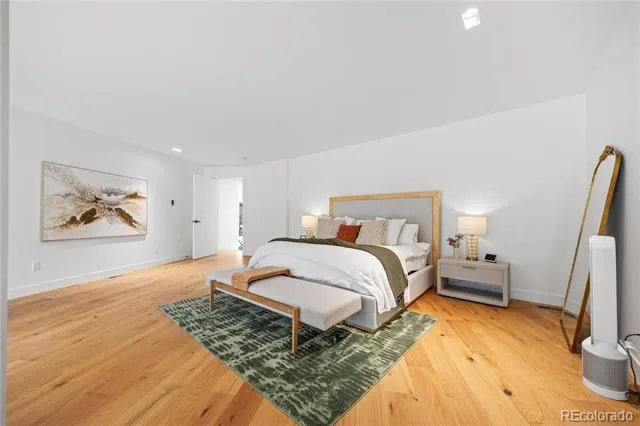
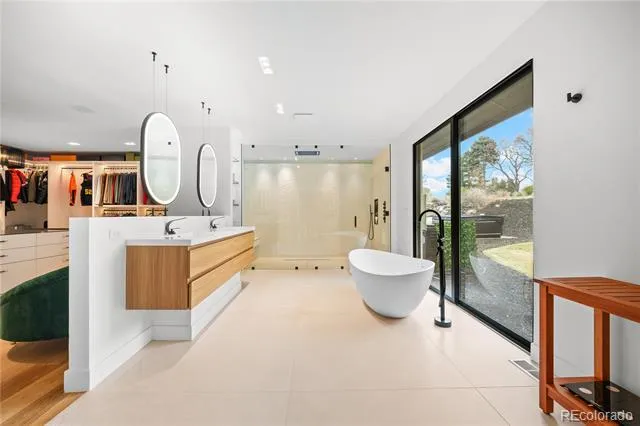
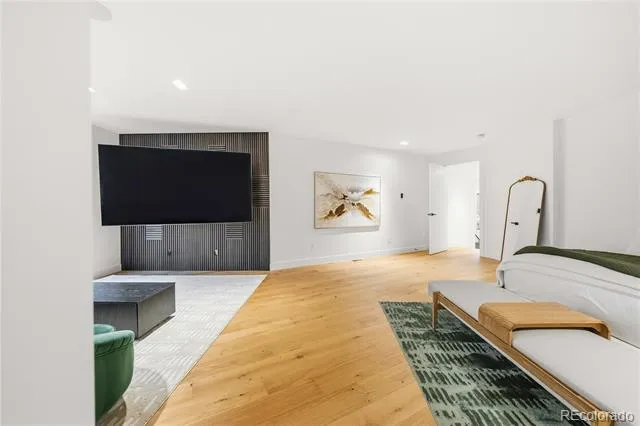
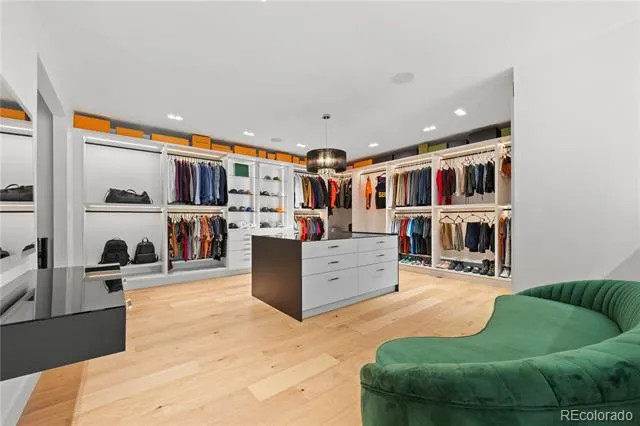
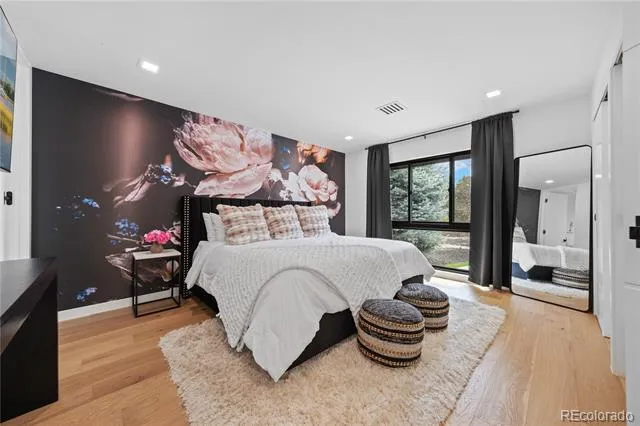
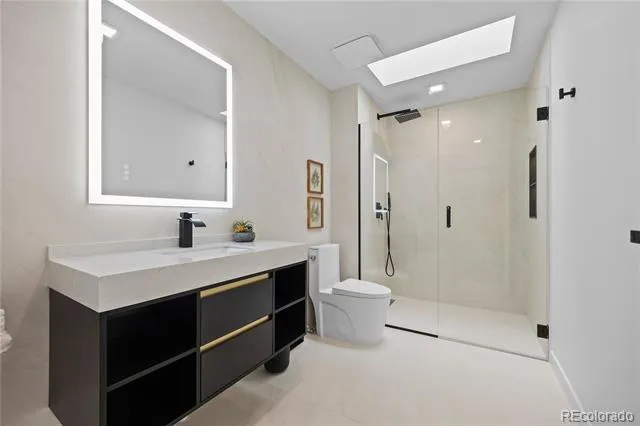
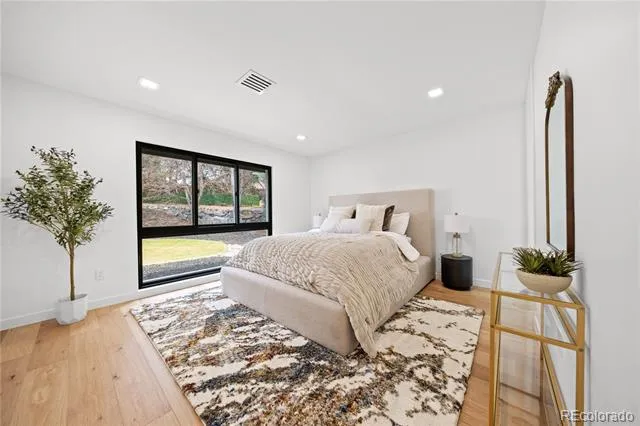
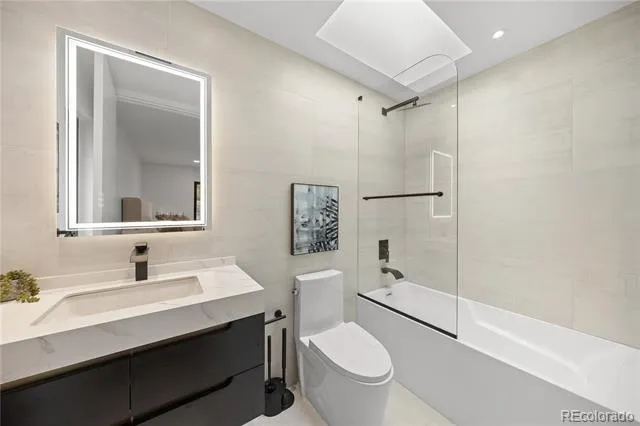
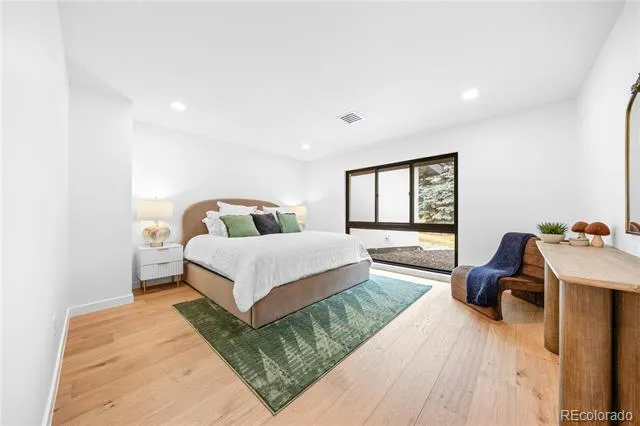
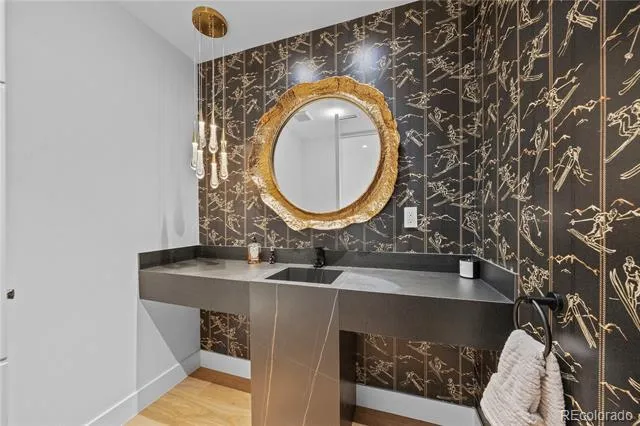
The main-level primary suite is a private sanctuary, offering heated floors in the spa-inspired bathroom, elevated finishes, and a custom walk-in closet with a dedicated washer and dryer. Three additional en-suite bedrooms on the main level provide flexibility and comfort.
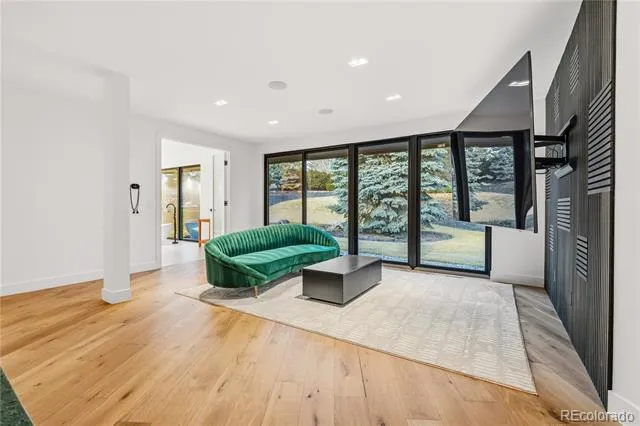
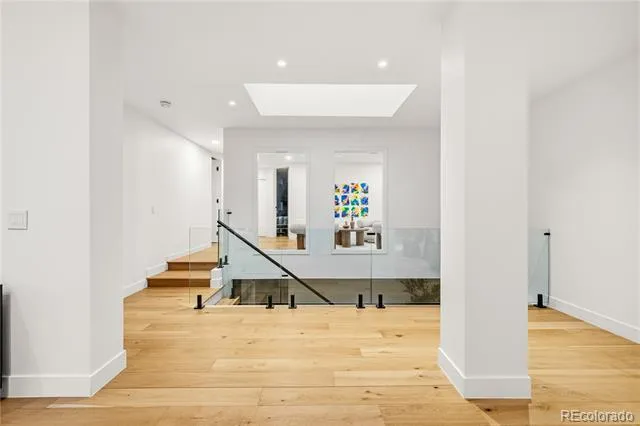
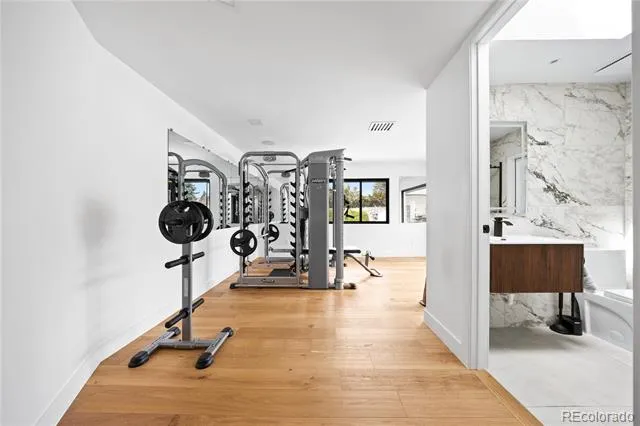
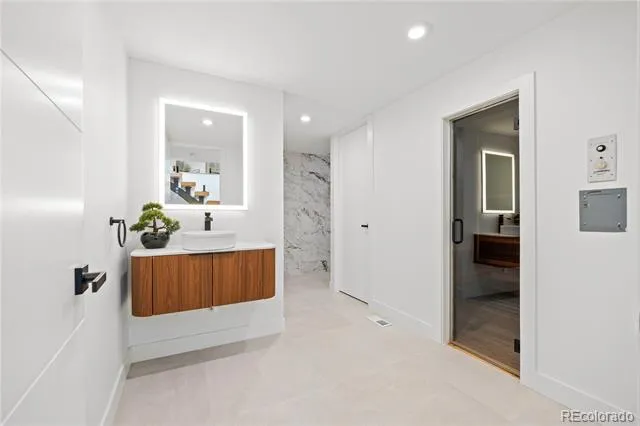
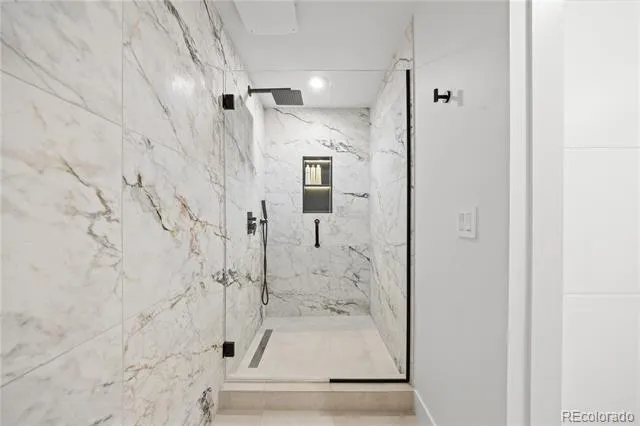
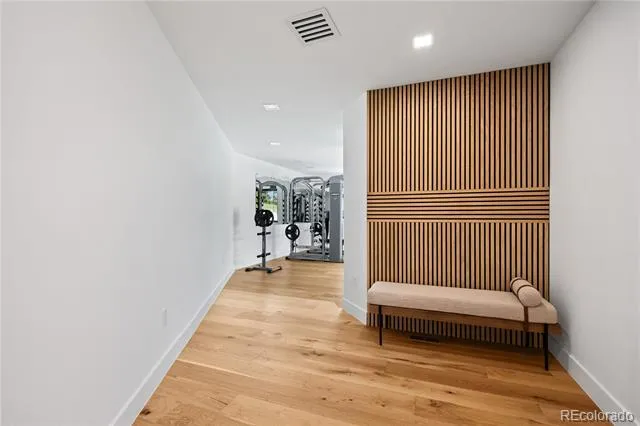
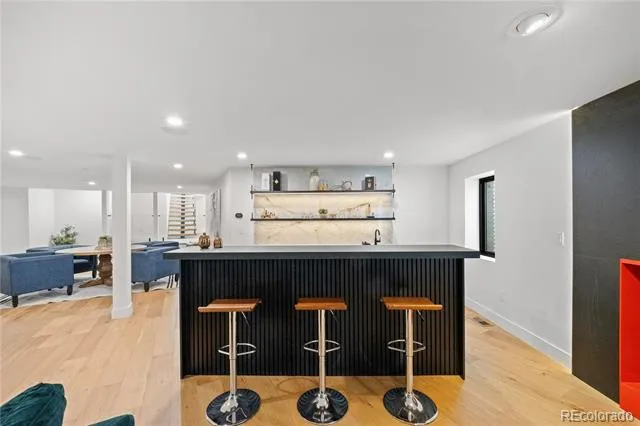
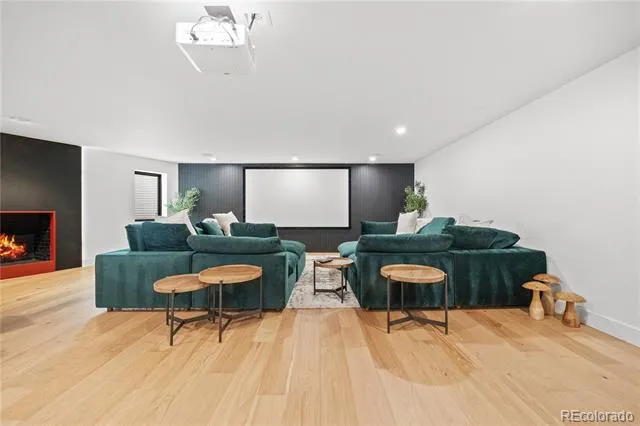
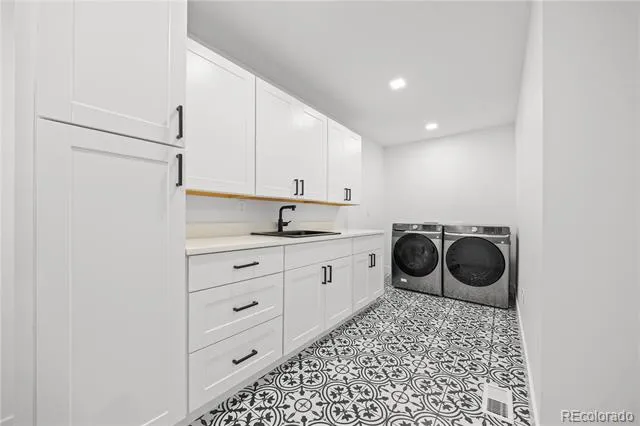
The lower level is an entertainer’s destination, featuring an open lounge with fireplace, full bar, theater screen, a third dishwasher, and a dedicated ice maker. Two additional bedrooms, a full laundry room, and a spa-style bathroom with sauna and shower complete the space. Additional highlights include a Savant home technology system, a real wood fireplace, and exceptional craftsmanship throughout.
Ideally positioned across from walking trail #6247, the property enjoys immediate access to Cherry Hills Village’s scenic path network.
Defined by seamless indoor-outdoor living, refined execution, and elevated positioning, this is a legacy-level residence designed to stand apart.
Property Details
- Interior
- Audio/Video Controls, Eat-in Kitchen, Five Piece Bath, High Ceilings, Kitchen Island, Open Floorplan, Pantry, Primary Suite, Sto
- Fireplaces
- 2
- Cooling
- Central Air
- Heating
- Forced Air
- Cooling Features
- Central Air
- Bedrooms
- 6
- Bathrooms
- 5.5
- Full Baths
- 2
- Half Baths
- 1
- 3/4 Baths
- 4
- Lot Features
- Irrigated, Landscaped, Level, Open Lot, Sprinklers In Front, Sprinklers In Rear
- Stories
- 1
- Lot Description
- Irrigated, Landscaped, Level, Open Lot, Sprinklers In Front, Sprinklers In Rear
- Pool
- 1
- Pool Description
- Outdoor Pool
- Pool Features
- Outdoor Pool
- Exterior Features
- Private Yard, Spa/Hot Tub
- Exterior Materials
- Private Yard, Spa/Hot Tub
- Acres
- 0.0
- Square Feet
- 9532
- Lot Size (sqft)
- 1.0
- Parking Features
- Circular Driveway, Finished, Floor Coating
- Parking Spaces
- 4
- Parking Type
- Driveway
- Parking Garage Spaces
- 4
- Property Type
- Purchase
- Style
- Mountain Contemporary
- Basement
- 1
- Basement Description
- Finished, Full
- Basement Finished
- 1
- Year Built
- 1984
- Roof
- Slate
- Sewer Information
- Public Sewer
- Appliances
- Bar Fridge, Dishwasher, Disposal, Double Oven, Dryer, Freezer, Microwave, Oven, Range, Refrigerator, Washer, Wine Cooler
- Subdivision
- Charlou
- School District
- Cherry Creek 5
- Elementary School
- Greenwood
- Middle School
- West
- High School
- Cherry Creek
- County
- ARAPAHOE
- Region
- Cherry Hills Village
- Taxes Annual
- $18,560
- HOA
- 1
- HOA Fees
- 1282
Location
Legal
Based on information submitted to the MLS GRID as of 2026-09-13 05:57:38 UTC. All data is obtained from various sources and may not have been verified by broker or MLS GRID. Supplied Open House information is subject to change without notice. All information should be independently reviewed and verified for accuracy. Properties may or may not be listed by the office/agent presenting the information.
Last Updated: Sep 13, 2026 5:57 AM. Source: RECOLORADO
Provided By
Listed by Delroy Gill (#760540757ac5072e2887a33bb0265beb), delroy@refinedresidence.com,303-
Listing Office: LIV Sotheby's International Realty
Legal Notice
This publication is designed to provide information with regard to the subject matter covered. It is displayed with the understanding that the publisher and authors are not engaged in rendering real estate, legal, accounting, tax, or other professional services and that the publisher and authors are not offering such advice in this publication. If real estate, legal, or other expert assistance is required, the services of a competent, professional person should be sought.
The information contained in this publication is subject to change without notice. METROLIST, INC., DBA RECOLORADO MAKES NO WARRANTY OF ANY KIND WITH REGARD TO THIS MATERIAL, INCLUDING, BUT NOT LIMITED TO, THE IMPLIED WARRANTIES OF MERCHANTABILITY AND FITNESS FOR A PARTICULAR PURPOSE. METROLIST, INC., DBA RECOLORADO SHALL NOT BE LIABLE FOR ERRORS CONTAINED HEREIN OR FOR ANY DAMAGES IN CONNECTION WITH THE FURNISHING, PERFORMANCE, OR USE OF THIS MATERIAL.
Buyer Agency Compensation
The listing broker’s offer of compensation is made only to participants of the MLS where the listing is filed.