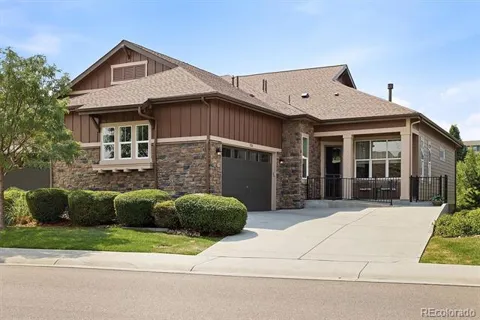
Welcome to this beautifully maintained home in Legacy Ridge Villas, located within the highly sought-after Legacy Ridge Golf Course community. Offering a sophisticated floor plan, this low-maintenance residence features a spacious main-floor primary suite and comfortable living spaces throughout. The open living area showcases high ceilings and ¾" hardwood floors and flows seamlessly into the dining area and gourmet kitchen. The kitchen is appointed with quartz countertops, stainless steel appliances, a gas cooktop, double ovens, and a generous center island offering additional workspace and seating. The main level also includes a private study, second bedroom, second full bathroom, laundry room with included washer and dryer, and an attached two-car garage. Just off the dining area, check out the mountain views from the expansive deck that extends the living space outdoors and includes a flexible awning for those bright afternoons and a gas line for grilling and entertaining. The fully finished garden-level basement provides an inviting second living area, an oversized guest bedroom, a full bathroom, and exceptional storage. The expansive and flexible recreation space offers endless possibilities for a home theater, game room, fitness area, hobby space, or project nook. Residents of Legacy Ridge Villas enjoy access to a community park, clubhouse and pool, along with the convenience of a low-maintenance lifestyle. Exterior upkeep and snow removal are handled by the HOA. Ideally located near scenic trails, the Westminster Recreation Center, shopping, dining, and Highway 36, this home offers convenient access to both Boulder and Denver while providing a peaceful setting in one of Westminster’s most desirable communities.
Property Details
- Interior
- Built-in Features, Kitchen Island, Open Floorplan, Pantry, Primary Suite, Quartz Counters, Smoke Free, Utility Sink, Walk-In Clo
- Fireplaces
- 1
- Cooling
- Central Air
- Heating
- Forced Air
- Cooling Features
- Central Air
- Bedrooms
- 3
- Bathrooms
- 3.0
- Full Baths
- 3
- View
- Mountain(s)
- Lot Features
- Landscaped, Sprinklers In Front, Sprinklers In Rear
- Stories
- 1
- Lot Description
- Landscaped, Sprinklers In Front, Sprinklers In Rear
- Exterior Features
- Gas Valve, Lighting
- Exterior Materials
- Gas Valve, Lighting
- Pool Shared
- 1
- Acres
- 0.117
- Square Feet
- 2960
- Lot Size (sqft)
- 5111.0
- Parking Features
- Concrete, Dry Walled, Finished, Guest, Insulated, Lighted, Oversized, Storage
- Parking Spaces
- 2
- Parking Type
- Garage
- Parking Garage Spaces
- 2
- Property Type
- Purchase
- Style
- Contemporary
- Basement
- 1
- Basement Description
- Daylight, Finished, Full, Sump Pump
- Basement Finished
- 1
- Year Built
- 2017
- Roof
- Composition
- Sewer Information
- Public Sewer
- Utility Source
- Public
- Utility Features
- Cable Available, Electricity Available, Natural Gas Connected
- Appliances
- Convection Oven, Cooktop, Dishwasher, Disposal, Double Oven, Dryer, Freezer, Microwave, Oven, Range, Refrigerator, Self Cleaning
- Subdivision
- Legacy Ridge West
- School District
- Adams 12 5 Star Schl
- Elementary School
- Cotton Creek
- Middle School
- Silver Hills
- High School
- Northglenn
- County
- Adams
- Region
- Westminster
- Taxes Annual
- $5,551
- HOA
- 1
- HOA Fees
- 145
Location
Legal
Based on information submitted to the MLS GRID as of 2026-09-13 07:07:44 UTC. All data is obtained from various sources and may not have been verified by broker or MLS GRID. Supplied Open House information is subject to change without notice. All information should be independently reviewed and verified for accuracy. Properties may or may not be listed by the office/agent presenting the information.
Last Updated: Sep 13, 2026 7:07 AM. Source: RECOLORADO
Provided By
Listed by Jessica Peterson (#4a1f24f357c4cb1a44970b43384ba27a), Jessica@JessicaDenver.com,303-88
Listing Office: Compass - Denver
Legal Notice
This publication is designed to provide information with regard to the subject matter covered. It is displayed with the understanding that the publisher and authors are not engaged in rendering real estate, legal, accounting, tax, or other professional services and that the publisher and authors are not offering such advice in this publication. If real estate, legal, or other expert assistance is required, the services of a competent, professional person should be sought.
The information contained in this publication is subject to change without notice. METROLIST, INC., DBA RECOLORADO MAKES NO WARRANTY OF ANY KIND WITH REGARD TO THIS MATERIAL, INCLUDING, BUT NOT LIMITED TO, THE IMPLIED WARRANTIES OF MERCHANTABILITY AND FITNESS FOR A PARTICULAR PURPOSE. METROLIST, INC., DBA RECOLORADO SHALL NOT BE LIABLE FOR ERRORS CONTAINED HEREIN OR FOR ANY DAMAGES IN CONNECTION WITH THE FURNISHING, PERFORMANCE, OR USE OF THIS MATERIAL.
Buyer Agency Compensation
The listing broker’s offer of compensation is made only to participants of the MLS where the listing is filed.