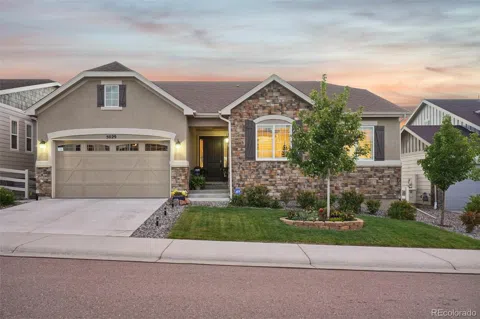

Impressive home in Crystal Valley Ranch backing to open space & featuring a desirable ranch floor plan & finished basement, complemented by over $10k in custom plantation shutters & designer draperies. This residence creates an inviting atmosphere, enhanced by abundant natural light & 4" baseboards throughout. The open floor plan showcases high ceilings & a cozy gas fireplace in the family room. The heart of the home is the beautiful Gourmet Kitchen, featuring upgraded cocoa in-lay soft-close cabinetry, 42” upper cabinets with under-cabinet lighting, an expansive eat-in island, quartz countertops, a large walk-in pantry, double ovens, & a 5-burner gas range with hood. The light-filled dining area offers access to the deck, where you can enjoy views of the greenbelt & nearby creek. The primary suite features a stunning 5piece ensuite & spacious walk-in closet. A beautifully appointed study has built-in bookcases & French doors, providing a quiet space for work or reading. On the main level, you’ll find two additional bedrooms, a full bathroom, & a generous laundry room with a sink & cabinetry. The finished basement is an entertainer's delight, bringing plenty of natural sunlight & views of the backyard & greenbelt. This space includes a spacious recreation room ideal for movie nights or game days, plus a bedroom & bathroom. A versatile bonus room can serve as a home gym, craft space, or 5th bedroom, while the unfinished area provides room to grow or extra storage. Better than a new build, the landscaped backyard boasts over $50k in finishes, including a gate & concrete walkway, complete landscaping with an irrigation system, a 10x10 concrete pad, & 220V installed for a 6-person new Bullfrog Jacuzzi still under warranty. Living in Crystal Valley Ranch means enjoying low-maintenance living in a welcoming community. The nearby Pinnacle Recreation Center is a hub of activity year-round, offering fitness classes, seasonal events, a pool, & a fully equipped fitness center.
Location
Legal
Based on information submitted to the MLS GRID as of 2026-09-04 16:07:59 UTC. All data is obtained from various sources and may not have been verified by broker or MLS GRID. Supplied Open House information is subject to change without notice. All information should be independently reviewed and verified for accuracy. Properties may or may not be listed by the office/agent presenting the information.
Last Updated: Sep 4, 2026 4:07 PM. Source: RECOLORADO
Provided By
Listed by Kevin Kestenbaum (#REC066304)
Listing Office: Redfin Corporation (#RECRDFIN)
Provided By (Buyer)
Buyer's Agent: Mile High Property Brothers (#REC40192T)
Buyer's Office: LPT Realty (#RECM4960)
Legal Notice
This publication is designed to provide information with regard to the subject matter covered. It is displayed with the understanding that the publisher and authors are not engaged in rendering real estate, legal, accounting, tax, or other professional services and that the publisher and authors are not offering such advice in this publication. If real estate, legal, or other expert assistance is required, the services of a competent, professional person should be sought.
The information contained in this publication is subject to change without notice. METROLIST, INC., DBA RECOLORADO MAKES NO WARRANTY OF ANY KIND WITH REGARD TO THIS MATERIAL, INCLUDING, BUT NOT LIMITED TO, THE IMPLIED WARRANTIES OF MERCHANTABILITY AND FITNESS FOR A PARTICULAR PURPOSE. METROLIST, INC., DBA RECOLORADO SHALL NOT BE LIABLE FOR ERRORS CONTAINED HEREIN OR FOR ANY DAMAGES IN CONNECTION WITH THE FURNISHING, PERFORMANCE, OR USE OF THIS MATERIAL.
Buyer Agency Compensation
The listing broker’s offer of compensation is made only to participants of the MLS where the listing is filed.