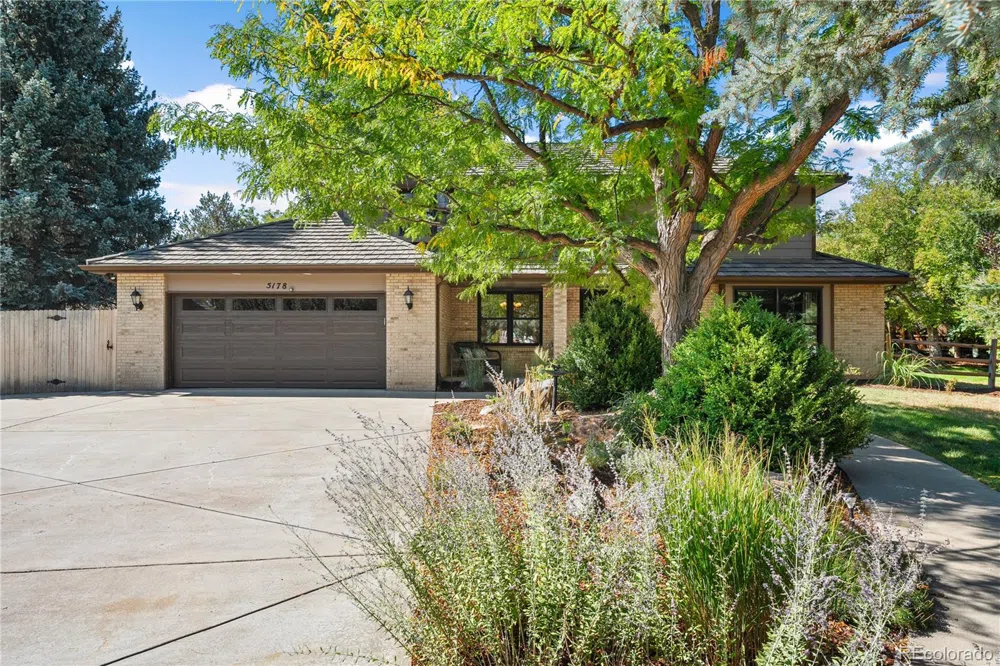
Trophy location at the end of a quiet cul-de-sac with a 6+ car flat driveway, 24-hour manned gate and 3 French doors opening to a sprawling backyard providing seamless indoor-outdoor living. Discover the warmth and luxury of your next home in the exclusive Coventry community of 202 custom built residences in Columbine Valley. With 6 spacious beds and 4 baths, it’s perfect for family living and entertaining. Step inside to find hardwood floors, new paint and an open floor plan designed for comfort and connection. The open kitchen has a granite island with seating and storage, gas cooktop, dual ovens and a sunny nook for casual meals. The open family room is anchored by a stunning Lehrer fireplace and French doors allowing abundant light into the space. Your backyard, capable of hosting 50+ people (and it has), features a flat lawn and versatile patio spaces for celebrations. The main floor also includes a bed, bath, formal dining and a living room. The primary suite has high ceilings and an en-suite bath with a walk in closet, 2 sinks and a custom shower. Three more beds and a bath round out the upper level. The basement caters to entertainment and productivity with a secret kids’ cave tucked beneath the stairs and a wine room ready for enthusiasts. An entertainment area, bed, bath, office with built in desk and cabinets and large laundry room with ample space for storage complete this level. A new furnace, A/C, radon mitigation and Rachio I Controller sprinkler system were all installed in 2024 plus a stone coated steel roof in 2019. Living in Coventry means more than just enjoying a beautiful home—it’s about a lifestyle with amenities like a pond, pool, clubhouse, tennis, playground, and a full social calendar. Situated with convenient access to Denver, charming Old Littleton, Columbine Country Club, 2 Light Rail stations and the esteemed Littleton Public School System, everything you desire is within reach. Welcome to a lifestyle of comfort, security, and charm!
Location
Legal
Based on information submitted to the MLS GRID as of 2026-09-05 13:52:40 UTC. All data is obtained from various sources and may not have been verified by broker or MLS GRID. Supplied Open House information is subject to change without notice. All information should be independently reviewed and verified for accuracy. Properties may or may not be listed by the office/agent presenting the information.
Last Updated: Sep 5, 2026 1:52 PM. Source: RECOLORADO
Provided By
Listed by Lori Perry (#REC03108N)
Listing Office: eXp Realty, LLC (#RECEXPCO)
Provided By (Buyer)
Buyer's Agent: Bob Serotta (#REC104350)
Buyer's Office: Kentwood Real Estate DTC, LLC (#RECMOO34)
Legal Notice
This publication is designed to provide information with regard to the subject matter covered. It is displayed with the understanding that the publisher and authors are not engaged in rendering real estate, legal, accounting, tax, or other professional services and that the publisher and authors are not offering such advice in this publication. If real estate, legal, or other expert assistance is required, the services of a competent, professional person should be sought.
The information contained in this publication is subject to change without notice. METROLIST, INC., DBA RECOLORADO MAKES NO WARRANTY OF ANY KIND WITH REGARD TO THIS MATERIAL, INCLUDING, BUT NOT LIMITED TO, THE IMPLIED WARRANTIES OF MERCHANTABILITY AND FITNESS FOR A PARTICULAR PURPOSE. METROLIST, INC., DBA RECOLORADO SHALL NOT BE LIABLE FOR ERRORS CONTAINED HEREIN OR FOR ANY DAMAGES IN CONNECTION WITH THE FURNISHING, PERFORMANCE, OR USE OF THIS MATERIAL.
Buyer Agency Compensation
The listing broker’s offer of compensation is made only to participants of the MLS where the listing is filed.