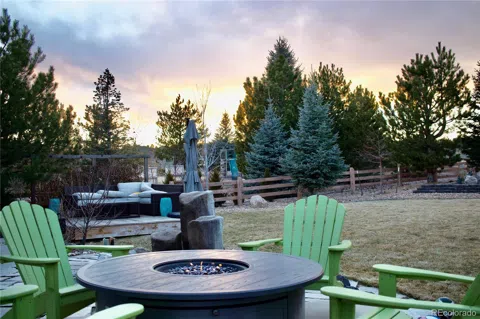
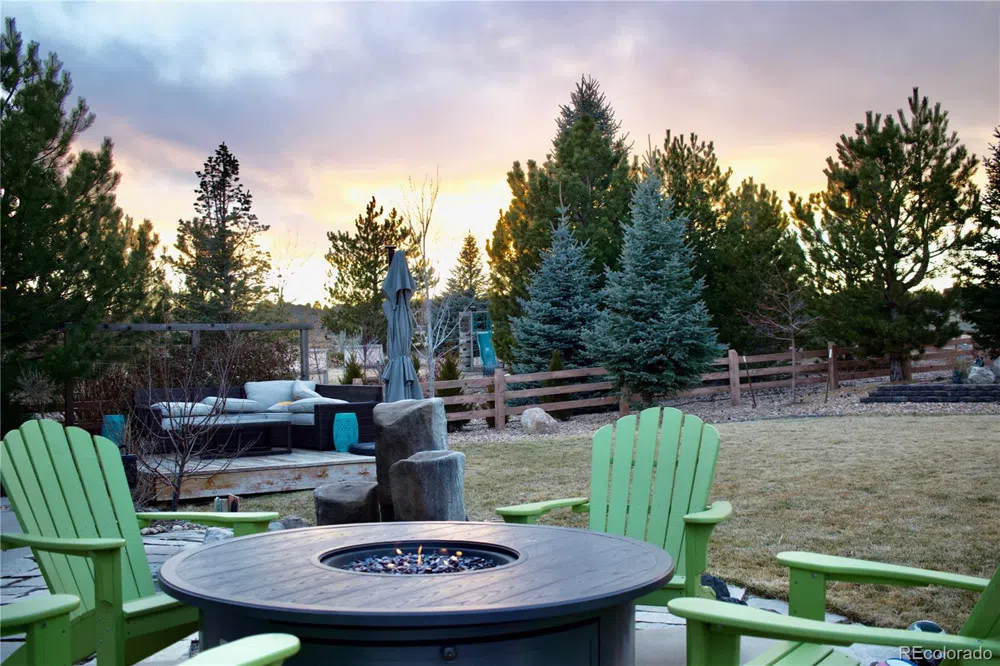
BACK ON THE MARKET - BUYER FINANCING FALLING THROUGH...This is the one you've been waiting for... Nestled into a cul-de-sac this esteemed Pradera home is an expansive residence offering 7 BEDS AND 7 BATHS across 5646 sq ft of finished living space. The main living features of the home include an oversized, luxurious main floor master suite, extended mud/laundry room with new built in lockers for each member of the family, a gourmet kitchen with new induction cooktop, an extra large island, a formal dining room and an open concept with soaring 16 ft ceilings for ultimate entertainment. On the upper level, a galley style walkway separates 2 generously sized rooms sharing a jack n jill bathroom from another large bedroom with an en-suite bathroom. This room has been cleverly occupied by the family's childcare, when needed, allowing for spacious privacy. A newly finished basement contains all kinds of sweet surprises with 2 additional bedrooms, 2 additional bathrooms, a beautifully laid out bar, gym, large tv area and a hidden "speakeasy" bonus room. This expansive area is great for multigenerational living where the bar could be converted into a kitchen area. New "Zen" windows were installed with heat shield and noise cancelling technology. Also a new furnace & Aquasauna double filtration and water softener. So many amazing features... you must see it to fully appreciate all that this incredible home has to offer. From outside the home, you will notice it's a Southeast facing property, which is very helpful during our snowy months, has a a large front porch, and 3 car garage. On over a third acre, the large backyard has a fountain/water feature and a permanent raised clubhouse for kids.
Pradera is a vibrant community that has optional memberships for the clubhouse, golf course, pool, and tennis - known for its stunning natural beauty and luxurious lifestyle. Easy driving access to Castle Rock, Monument, Colorado Springs, DIA, I-25 & E-470, commuting is central.
Location
Legal
Based on information submitted to the MLS GRID as of 2026-09-05 04:12:41 UTC. All data is obtained from various sources and may not have been verified by broker or MLS GRID. Supplied Open House information is subject to change without notice. All information should be independently reviewed and verified for accuracy. Properties may or may not be listed by the office/agent presenting the information.
Last Updated: Sep 5, 2026 4:12 AM. Source: RECOLORADO
Provided By
Listed by Shannon Dudnick (#REC55047522)
Listing Office: Realty ONE Group Elevations, LLC (#RECROGE1)
Provided By (Buyer)
Buyer's Agent: Leslie Monaco (#REC046607)
Buyer's Office: Kentwood Real Estate DTC, LLC (#RECMOO34)
Legal Notice
This publication is designed to provide information with regard to the subject matter covered. It is displayed with the understanding that the publisher and authors are not engaged in rendering real estate, legal, accounting, tax, or other professional services and that the publisher and authors are not offering such advice in this publication. If real estate, legal, or other expert assistance is required, the services of a competent, professional person should be sought.
The information contained in this publication is subject to change without notice. METROLIST, INC., DBA RECOLORADO MAKES NO WARRANTY OF ANY KIND WITH REGARD TO THIS MATERIAL, INCLUDING, BUT NOT LIMITED TO, THE IMPLIED WARRANTIES OF MERCHANTABILITY AND FITNESS FOR A PARTICULAR PURPOSE. METROLIST, INC., DBA RECOLORADO SHALL NOT BE LIABLE FOR ERRORS CONTAINED HEREIN OR FOR ANY DAMAGES IN CONNECTION WITH THE FURNISHING, PERFORMANCE, OR USE OF THIS MATERIAL.
Buyer Agency Compensation
The listing broker’s offer of compensation is made only to participants of the MLS where the listing is filed.