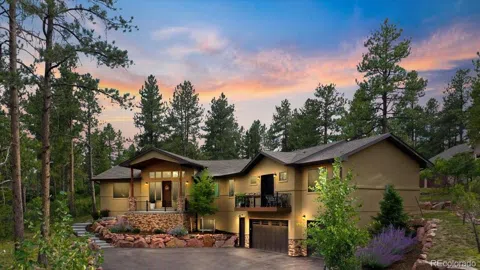
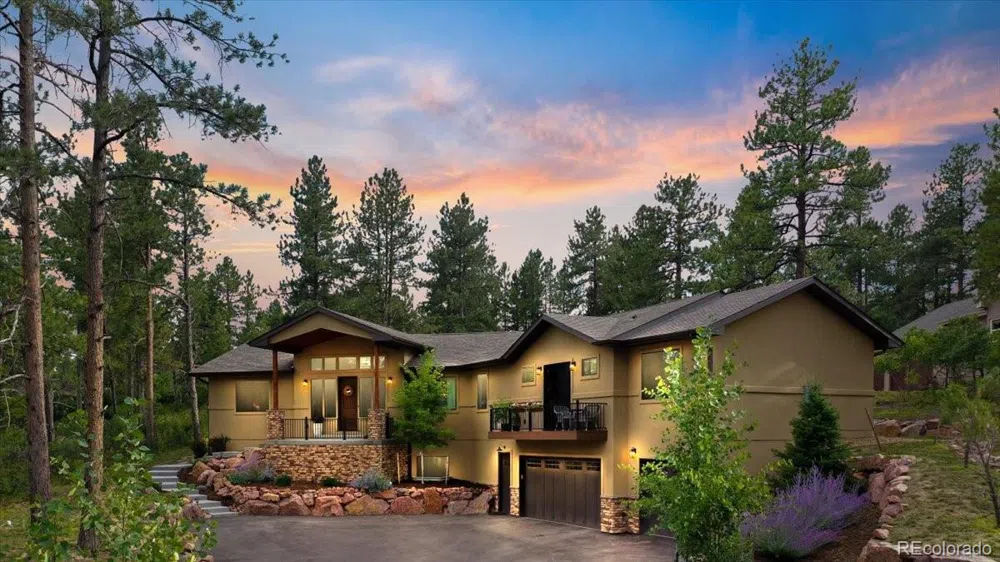
Prepare to fall in love with this exquisite custom home nestled on a half-acre in the highly sought-after Hidden Forest. This residence is a true sanctuary, featuring a stunning open-concept kitchen, living, and dining area with expansive windows that invite you to enjoy the beauty of Colorado’s sunny days, wildlife, and wooded privacy that Larkspur is renowned for. Imagine cozying up by the fireplace, sipping coffee on your private covered back patio, or gathering with loved ones around the large kitchen island. This thoughtfully designed home includes a dedicated home office with its own private deck, perfect for enjoying the gorgeous low maintenance professional landscaping. The main floor boasts a lovely primary suite with an en suite bathroom and private access to the back deck and hot tub area. On the opposite end of the home, you'll find three additional bedrooms and two full bathrooms, as well as main floor laundry room. The walkout basement is a highlight, featuring a standout wet bar, custom built-ins, and a fantastic home gym. An additional bedroom and a 3/4 bath complete this level. The oversized garage accommodates three vehicles and offers extra space for storage, bikes, lawn equipment, or snow removal tools. Conveniently located just minutes from downtown Larkspur, Larkspur Elementary, and Bear Dance Golf Club, this home provides both luxurious living and exceptional convenience.
Location
Legal
Based on information submitted to the MLS GRID as of 2026-09-13 21:27:38 UTC. All data is obtained from various sources and may not have been verified by broker or MLS GRID. Supplied Open House information is subject to change without notice. All information should be independently reviewed and verified for accuracy. Properties may or may not be listed by the office/agent presenting the information.
Last Updated: Sep 13, 2026 9:27 PM. Source: RECOLORADO
Provided By
Listed by Christine Martin (#REC042541)
Listing Office: Engel Voelkers Castle Pines (#RECM2632)
Provided By (Buyer)
Buyer's Agent: Stephanie Lane (#RECIRP10208)
Buyer's Office: RE/MAX Alliance-Loveland (#RECIR8RM1L)
Legal Notice
This publication is designed to provide information with regard to the subject matter covered. It is displayed with the understanding that the publisher and authors are not engaged in rendering real estate, legal, accounting, tax, or other professional services and that the publisher and authors are not offering such advice in this publication. If real estate, legal, or other expert assistance is required, the services of a competent, professional person should be sought.
The information contained in this publication is subject to change without notice. METROLIST, INC., DBA RECOLORADO MAKES NO WARRANTY OF ANY KIND WITH REGARD TO THIS MATERIAL, INCLUDING, BUT NOT LIMITED TO, THE IMPLIED WARRANTIES OF MERCHANTABILITY AND FITNESS FOR A PARTICULAR PURPOSE. METROLIST, INC., DBA RECOLORADO SHALL NOT BE LIABLE FOR ERRORS CONTAINED HEREIN OR FOR ANY DAMAGES IN CONNECTION WITH THE FURNISHING, PERFORMANCE, OR USE OF THIS MATERIAL.
Buyer Agency Compensation
The listing broker’s offer of compensation is made only to participants of the MLS where the listing is filed.