Below market rates are available with builder lender.
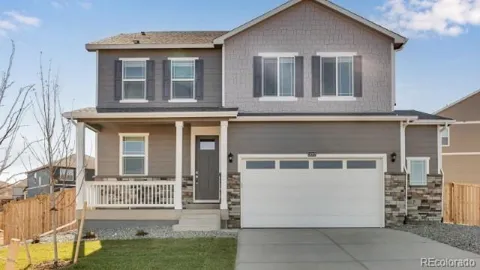
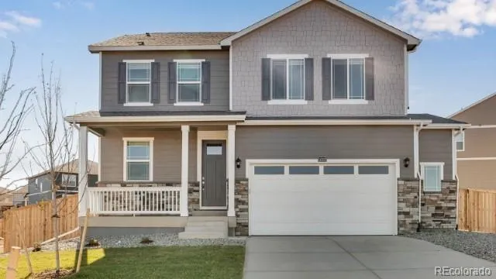
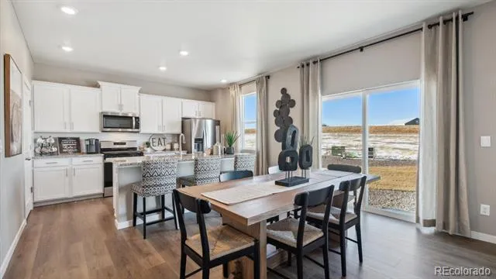
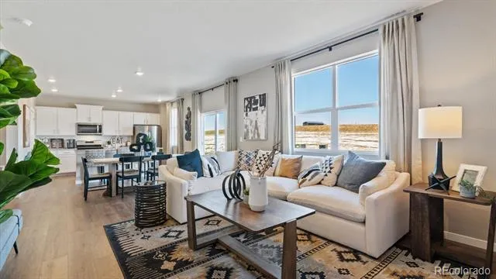
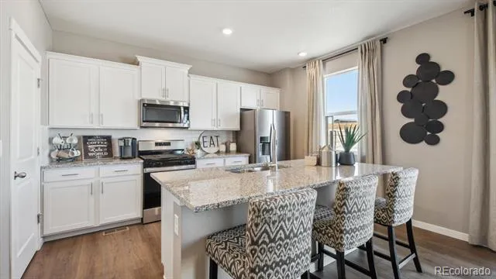
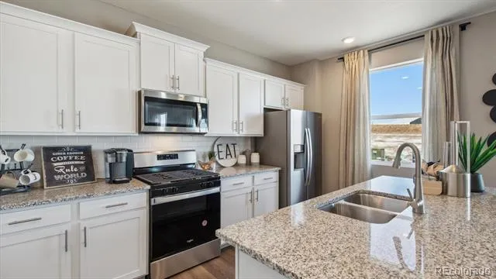
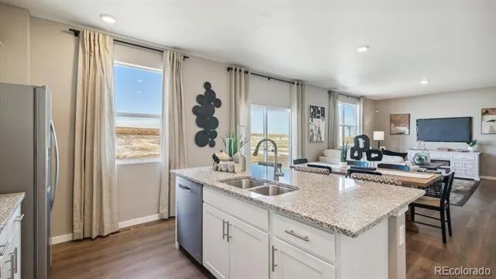
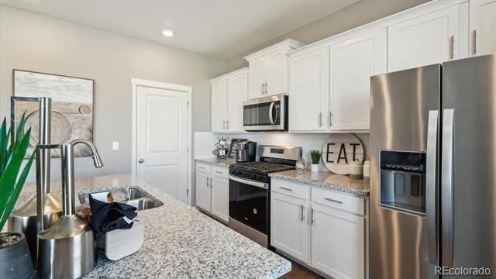
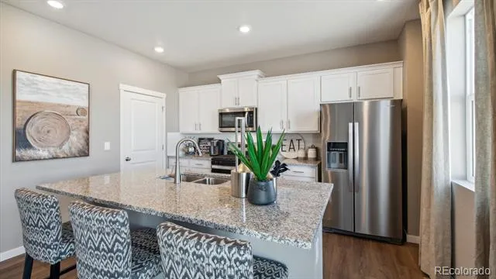
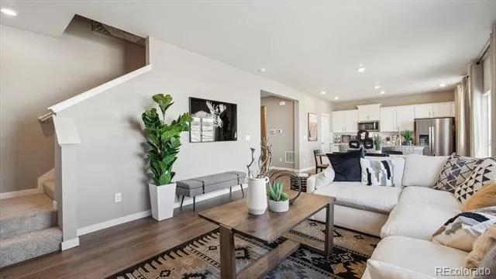
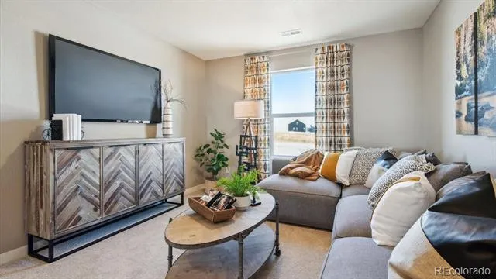
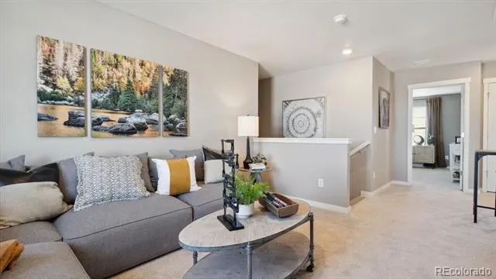
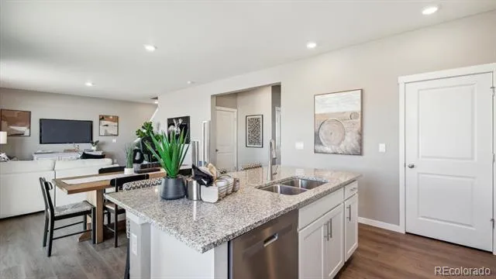
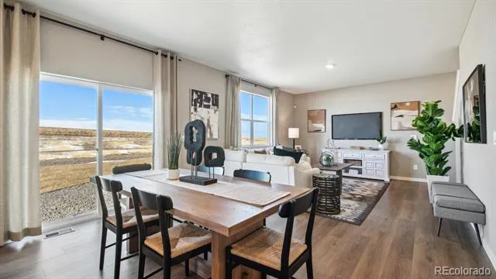
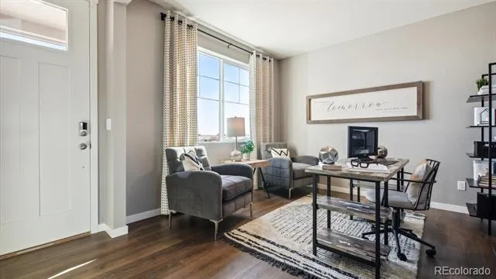
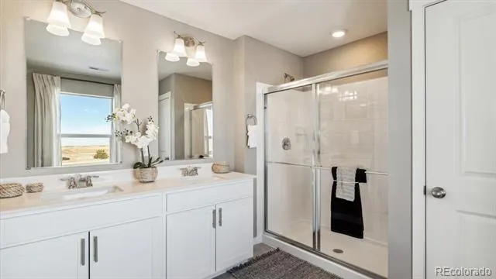
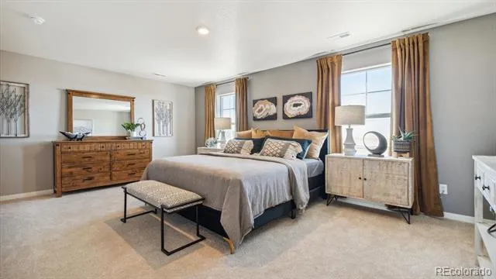
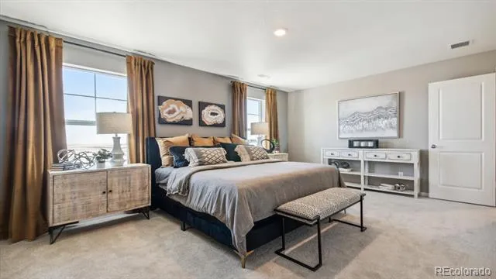
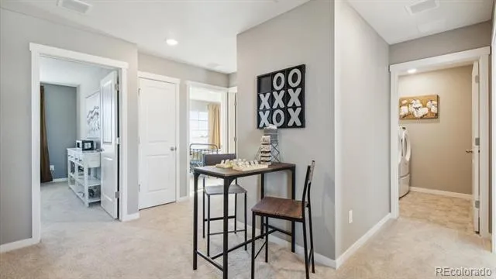
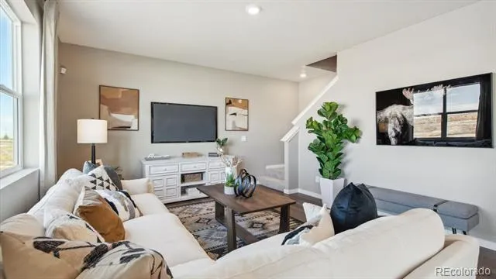
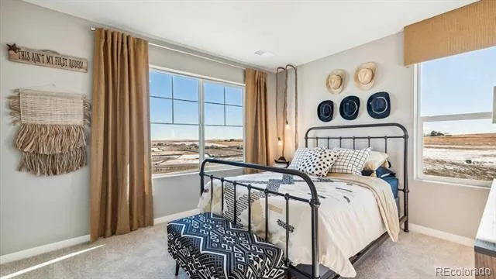
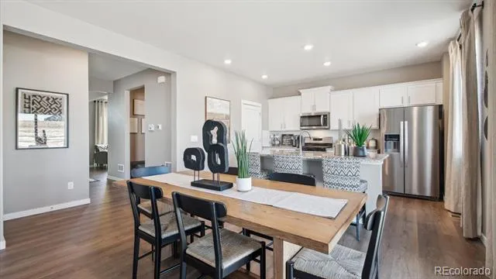
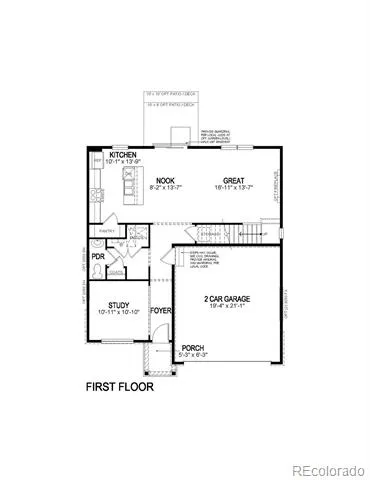
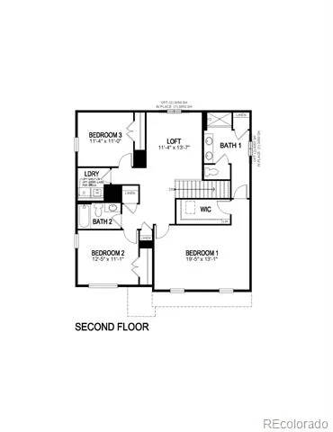
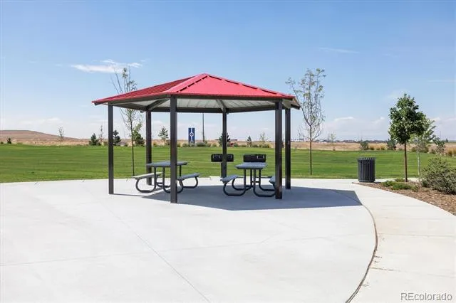
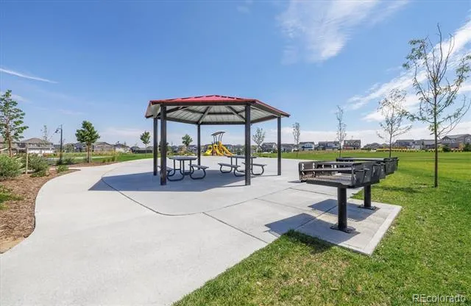
The Pendleton floorplan is where modern design meets everyday comfort. This beautiful two-story home offers three spacious bedrooms, two and a half baths, a versatile loft space, and a two-car garage across 2,232 thoughtfully designed square feet. From the moment you walk up to the charming covered front porch, you’ll feel the warmth and functionality this home offers. Just off the entry, a private study creates the perfect quiet space for work, school, or creativity. Down the hall, you’ll find a powder bath and coat closet, leading into the heart of the home — an open-concept great room, dining nook, and stylish kitchen that invite connection and conversation. The kitchen is designed for gathering, with shaker-style cabinets, quartz countertops, a designer tile backsplash, a spacious walk-in pantry, and a functional drop zone by the garage entry. Upstairs, the spacious loft is perfect for a second living area, play space, or media room. The luxurious primary suite features a spa-inspired bath with dual sinks, a private water closet, a walk-in shower, and a large walk-in closet ready to fit your lifestyle. Bedrooms two and three are generously sized, sharing a full bath with a tub-shower combo, while the upstairs laundry adds everyday ease. The Pendleton comes with premium features including luxury vinyl plank flooring, tile in all wet areas, a tankless water heater, radon mitigation system, sump pump, and air conditioning. A Smart Home package is included with a video doorbell, smart thermostat, keyless smart lock, smart light switch, and hands-free front door entry. At Settlers Crossing, life is meant to be enjoyed with community walking trails, a neighborhood park, and proximity to shopping, dining, and future growth. Full front and rear landscaping and a six-foot cedar privacy fence are included at no cost.
***Estimated Delivery Date: October. Photos are representative and not of actual property***
Property Details
- Interior
- Entrance Foyer, High Ceilings, Kitchen Island, Open Floorplan, Quartz Counters, Radon Mitigation System, Smart Lights, Smart The
- Cooling
- Central Air
- Heating
- Natural Gas
- Cooling Features
- Central Air
- Bedrooms
- 3
- Bathrooms
- 2.25
- Full Baths
- 1
- Half Baths
- 1
- 3/4 Baths
- 1
- Lot Features
- Landscaped, Sprinklers In Front, Sprinklers In Rear
- Stories
- 2
- Lot Description
- Landscaped, Sprinklers In Front, Sprinklers In Rear
- Exterior Features
- Private Yard
- Exterior Materials
- Private Yard
- Acres
- 0.126
- Square Feet
- 2232
- Lot Size (sqft)
- 5500.0
- Parking Features
- 220 Volts, Smart Garage Door
- Parking Spaces
- 2
- Parking Type
- Garage
- Parking Garage Spaces
- 2
- Property Type
- Purchase
- Basement
- 1
- Basement Description
- Bath/Stubbed, Sump Pump, Unfinished
- Basement Finished
- 1
- Year Built
- 2026
- Roof
- Shingle, Composition
- Sewer Information
- Public Sewer
- Utility Source
- Public
- Utility Features
- Cable Available, Electricity Connected, Internet Access (Wired), Natural Gas Available, Natural Gas Connected
- Appliances
- Dishwasher, Disposal, Microwave, Range, Refrigerator, Self Cleaning Oven, Sump Pump, Tankless Water Heater
- Subdivision
- Settlers Crossing
- School District
- School District 27-J
- Elementary School
- Second Creek
- Middle School
- Otho Stuart
- High School
- Prairie View
- County
- Adams
- Region
- Commerce City
- Zoning
- RES
- Taxes Annual
- $4,545
- HOA
- 1
- HOA Fees
- 75
Location
Legal
Based on information submitted to the MLS GRID as of 2026-09-13 05:57:38 UTC. All data is obtained from various sources and may not have been verified by broker or MLS GRID. Supplied Open House information is subject to change without notice. All information should be independently reviewed and verified for accuracy. Properties may or may not be listed by the office/agent presenting the information.
Last Updated: Sep 13, 2026 5:57 AM. Source: RECOLORADO
Provided By
Listed by Jodi Bright (#466e18ff1964bbeceaa88a83bcd61a79), sales@drhrealty.com
Listing Office: D.R. Horton Realty, LLC
Legal Notice
This publication is designed to provide information with regard to the subject matter covered. It is displayed with the understanding that the publisher and authors are not engaged in rendering real estate, legal, accounting, tax, or other professional services and that the publisher and authors are not offering such advice in this publication. If real estate, legal, or other expert assistance is required, the services of a competent, professional person should be sought.
The information contained in this publication is subject to change without notice. METROLIST, INC., DBA RECOLORADO MAKES NO WARRANTY OF ANY KIND WITH REGARD TO THIS MATERIAL, INCLUDING, BUT NOT LIMITED TO, THE IMPLIED WARRANTIES OF MERCHANTABILITY AND FITNESS FOR A PARTICULAR PURPOSE. METROLIST, INC., DBA RECOLORADO SHALL NOT BE LIABLE FOR ERRORS CONTAINED HEREIN OR FOR ANY DAMAGES IN CONNECTION WITH THE FURNISHING, PERFORMANCE, OR USE OF THIS MATERIAL.
Buyer Agency Compensation
The listing broker’s offer of compensation is made only to participants of the MLS where the listing is filed.